Chardonnay at the Vineyard! This charming 3-bedroom, 2-bathroom home offers a warm and inviting layout with thoughtful spaces throughout. Hardwood floors stretch through much of the home, welcoming you inside to a versatile front living area that could also serve as a formal dining space. The open-concept kitchen features a unique brick-pattern floor, breakfast island, abundant counter space, and plenty of cabinetry to keep everything organized. The main living room is anchored by a cozy fireplace, creating the perfect gathering space for relaxing or entertaining. The spacious primary suite offers a private retreat complete with an oversized shower, soaking tub, and large walk-in closet. Secondary bedrooms are comfortably sized and flexible to fit your needs. Step outside to enjoy not one, but two inviting patio spaces—perfect for morning coffee, evening conversations, or entertaining guests. The low-maintenance backyard allows you to spend more time enjoying your home and less time maintaining it. A storm shelter in the garage provides added peace of mind during Oklahoma weather. Comfortable, functional, and full of character, this Chardonnay at the Vineyard home is ready for its next owner. Schedule your showing today!
For sale
Price cut: $4K (10/17)
$369,900
113 Chardonnay Ln, Norman, OK 73071
3beds
2,087sqft
Single Family Residence
Built in 2013
5,662 Square Feet Lot
$364,600 Zestimate®
$177/sqft
$142/mo HOA
What's special
Two inviting patio spacesPrivate retreatLarge walk-in closetUnique brick-pattern floorLow-maintenance backyardSpacious primary suiteSoaking tub
- 40 days
- 394
- 19
Zillow last checked:
Listing updated:
Listed by:
Terry Saxon 405-361-3380,
Saxon Realty Group
Source: MLSOK/OKCMAR as distributed by MLS GRID,MLS#: 1248978
Facts & features
Interior
Bedrooms & bathrooms
- Bedrooms: 3
- Bathrooms: 2
- Full bathrooms: 2
Heating
- Has Heating (Unspecified Type)
Cooling
- Has cooling: Yes
Appliances
- Included: Dishwasher, Disposal, Microwave, Water Heater, Built-In Electric Oven, Free-Standing Electric Range
Features
- Flooring: Combination
- Number of fireplaces: 1
- Fireplace features: Gas Log
Interior area
- Total structure area: 2,087
- Total interior livable area: 2,087 sqft
Property
Parking
- Total spaces: 2
- Parking features: Garage
- Garage spaces: 2
Features
- Levels: One
- Stories: 1
Lot
- Size: 5,662 Square Feet
- Features: Interior Lot
Details
- Parcel number: 113NONEChardonnay73071
- Special conditions: None
Construction
Type & style
- Home type: SingleFamily
- Architectural style: Cape Cod
- Property subtype: Single Family Residence
Materials
- Brick
- Foundation: Slab
- Roof: Composition
Condition
- Year built: 2013
Community & HOA
HOA
- Has HOA: Yes
- HOA fee: $1,700 annually
Location
- Region: Norman
Financial & listing details
- Price per square foot: $177/sqft
- Tax assessed value: $280,931
- Annual tax amount: $3,801
- Date on market: 9/14/2026
Estimated market value
$364,600
$346,000 - $383,000
$2,296/mo
Price history
| Date | Event | Price |
|---|---|---|
| 10/17/2026 | Price change | $369,900-1.1%$177/sqft |
Source:  MLSOK/OKCMAR as distributed by MLS GRID #1248978 Report a problem MLSOK/OKCMAR as distributed by MLS GRID #1248978 Report a problem | ||
| 9/14/2026 | Listed for sale | $373,900-2.9%$179/sqft |
Source: MLSOK/OKCMAR as distributed by MLS GRID #1248978 Report a problem | ||
| 8/18/2026 | Listing removed | $384,900$184/sqft |
Source: MLSOK/OKCMAR as distributed by MLS GRID #1234045 Report a problem | ||
| 8/3/2026 | Pending sale | $384,900$184/sqft |
Source: MLSOK/OKCMAR as distributed by MLS GRID #1234045 Report a problem | ||
| 7/14/2026 | Price change | $384,900-1.3%$184/sqft |
Source: MLSOK/OKCMAR as distributed by MLS GRID #1234045 Report a problem | ||
| 6/13/2026 | Listed for sale | $389,900+55%$187/sqft |
Source: MLSOK/OKCMAR as distributed by MLS GRID #1234045 Report a problem | ||
| 10/1/2014 | Sold | $251,500$121/sqft |
Source: Public Record Report a problem | ||
Public tax history
| Year | Property taxes | Tax assessment |
|---|---|---|
| 2025 | $3,925 +3.3% | $33,711 +3% |
| 2024 | $3,800 +2.8% | $32,729 +3% |
| 2023 | $3,696 +7.5% | $31,776 +3% |
| 2022 | $3,438 -2.2% | $30,851 +3% |
| 2021 | $3,515 +5.4% | $29,952 +3% |
| 2020 | $3,336 +0.4% | $29,080 |
| 2019 | $3,324 | $29,080 |
| 2018 | $3,324 | $29,080 |
| 2017 | $3,324 -0.1% | $29,080 |
| 2016 | $3,327 | $29,080 +0.5% |
| 2015 | $3,327 | $28,923 +5430.2% |
| 2014 | -- | $523 |
| 2013 | -- | $523 |
| 2012 | -- | $523 |
| 2011 | -- | $523 |
| 2010 | -- | $523 |
| 2009 | -- | $523 +19.7% |
| 2008 | -- | $437 |
| 2007 | -- | -- |
| 2006 | -- | $437 |
Find assessor info on the county website
Monthly payment
Est. payment
Payment breakdown
Explore the cost of this home by adjusting the details. Changes won't be saved.Climate risks
Neighborhood: 73071
Nearby schools
Schools provided by the listing agent
- Elementary: Jefferson ES
- Middle: Longfellow MS
- High: Norman HS
Source: MLSOK/OKCMAR as distributed by MLS GRID. This data may not be complete. We recommend contacting the local school district to confirm school assignments for this home.

Similar homes
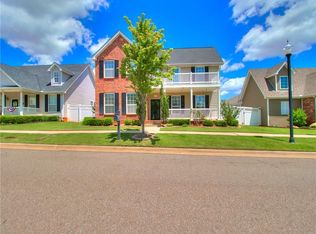
- $372,5003 bd3 ba2.3k sqft101 Chardonnay Ln, Norman, OK 73071For Sale
 MLS ID #1248186, McKinzie Fernandez, Bailee & Co. Real Estate. MLSOK/OKCMAR as distributed by MLS GRID
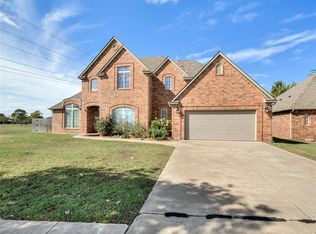
 - $373,9003 bd3 ba1.7k sqft3911 Black Mesa Rd, Norman, OK 73071For Sale
 MLS ID #1243560, Warren Taber, Old Town Realtors. MLSOK/OKCMAR as distributed by MLS GRID
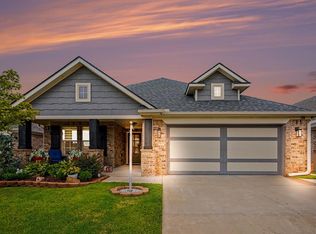
 - $355,0003 bd3 ba2.1k sqft4208 Brownwood Ln, Norman, OK 73072For Sale
 MLS ID #1254467, Meaghan Moulton, 360 Realty. MLSOK/OKCMAR as distributed by MLS GRID
 - $363,0003 bd2 ba2k sqft3525 Crampton Gap Way, Norman, OK 73069For Sale
 MLS ID #1246277, Diana Reed, Whittington Realty. MLSOK/OKCMAR as distributed by MLS GRID
