TWO MASTER SUITES! Located in Brookhaven in Norman, this beautifully maintained 4 bedroom, 3 bathroom home offers a traditional layout with plenty of space, separation, and flexibility for everyday living. Featuring a mother-in-law floor plan with two primary suites, two living areas, and two dining spaces, this home was designed for comfort and privacy with room for everyone to spread out. The main living room is anchored by a gorgeous red brick fireplace with built-in library shelving and also features a wet bar, creating a warm and inviting space to gather. The kitchen offers plenty of counter and cabinet space for all of your essentials and flows naturally into the main living area. All bedrooms are comfortably sized and versatile for your needs. Step outside to a covered patio perfect for enjoying Oklahoma summer nights, plus a backyard storage area for added convenience. Storm shelter in the garage provides extra peace of mind. Conveniently located close to shopping, dining, and entertainment. Schedule your private tour today!
For sale
Price cut: $5K (7/27)
$429,900
3600 Burlington Dr, Norman, OK 73072
4beds
2,690sqft
:
Get pre-qualified$2,858/mo
Single Family Residence
Built in 1989
0.31 Acres Lot
$-- Zestimate®
$160/sqft
$-- HOA
What's special
Two dining spacesTwo master suitesBuilt-in library shelvingWet bar
- 68 days |
- 1,100 |
- 41 |
Zillow last checked:
Listing updated:
Listed by:
Terry Saxon 405-361-3380,
Saxon Realty Group
Source: MLSOK/OKCMAR as distributed by MLS GRID,MLS#: 1228088
Facts & features
Interior
Bedrooms & bathrooms
- Bedrooms: 4
- Bathrooms: 3
- Full bathrooms: 3
Heating
- Has Heating (Unspecified Type)
Cooling
- Has cooling: Yes
Appliances
- Included: Trash Compactor, Dishwasher, Disposal, Microwave, Built-In Electric Oven, Built-In Electric Range
Features
- Flooring: Carpet, Wood
- Number of fireplaces: 1
- Fireplace features: Gas Log
Interior area
- Total structure area: 2,690
- Total interior livable area: 2,690 sqft
Property
Parking
- Total spaces: 3
- Parking features: Concrete
- Garage spaces: 3
Features
- Levels: One
- Stories: 1
- Patio & porch: Patio, Porch
Lot
- Size: 0.31 Acres
- Features: Corner Lot
Details
- Parcel number: 3600NONEBurlington73072
- Special conditions: None
Construction
Type & style
- Home type: SingleFamily
- Architectural style: Traditional
- Property subtype: Single Family Residence
Materials
- Brick
- Foundation: Slab
- Roof: Composition
Condition
- Year built: 1989
Community & HOA
Location
- Region: Norman
Financial & listing details
- Price per square foot: $160/sqft
- Tax assessed value: $298,427
- Annual tax amount: $4,400
- Date on market: 5/21/2026
Estimated market value
Not available
Estimated sales range
Not available
Not available
Price history
| Date | Event | Price |
|---|---|---|
| 7/27/2026 | Price change | $429,900-1.1%$160/sqft |
Source:  MLSOK/OKCMAR as distributed by MLS GRID #1228088 Report a problem MLSOK/OKCMAR as distributed by MLS GRID #1228088 Report a problem | ||
| 7/20/2026 | Price change | $434,900-1.1%$162/sqft |
Source: MLSOK/OKCMAR as distributed by MLS GRID #1228088 Report a problem | ||
| 7/4/2026 | Price change | $439,900-0.9%$164/sqft |
Source: MLSOK/OKCMAR as distributed by MLS GRID #1228088 Report a problem | ||
| 6/9/2026 | Price change | $444,000-1.1%$165/sqft |
Source: MLSOK/OKCMAR as distributed by MLS GRID #1228088 Report a problem | ||
| 5/21/2026 | Listed for sale | $449,000+66.4%$167/sqft |
Source: MLSOK/OKCMAR as distributed by MLS GRID #1228088 Report a problem | ||
| 10/31/2017 | Listing removed | $269,900$100/sqft |
Source: Metro Brokers of OK NORMAN #788208 Report a problem | ||
| 9/18/2017 | Price change | $269,900-2%$100/sqft |
Source: Metro Brokers of OK NORMAN #788208 Report a problem | ||
| 9/8/2017 | Price change | $275,500-1.6%$102/sqft |
Source: Metro Brokers of OK NORMAN #788208 Report a problem | ||
| 8/31/2017 | Price change | $279,900-1.8%$104/sqft |
Source: Metro Brokers of OK NORMAN #788208 Report a problem | ||
| 8/19/2017 | Price change | $285,000-1.7%$106/sqft |
Source: Metro Brokers of OK NORMAN #763841 Report a problem | ||
| 7/13/2017 | Price change | $289,900-3.3%$108/sqft |
Source: Metro Brokers of OK NORMAN #763841 Report a problem | ||
| 6/30/2017 | Price change | $299,900-10.5%$111/sqft |
Source: Metro Brokers of OK NORMAN #763841 Report a problem | ||
| 5/24/2017 | Price change | $334,900-1.2%$124/sqft |
Source: Metro Brokers of OK NORMAN #763841 Report a problem | ||
| 5/22/2017 | Price change | $339,000-1.7%$126/sqft |
Source: Metro Brokers of OK NORMAN #763841 Report a problem | ||
| 5/8/2017 | Price change | $345,000-1.4%$128/sqft |
Source: Metro Brokers of OK NORMAN #763841 Report a problem | ||
| 5/3/2017 | Price change | $349,900-1.4%$130/sqft |
Source: Metro Brokers of OK NORMAN #763841 Report a problem | ||
| 4/24/2017 | Price change | $354,900-1.4%$132/sqft |
Source: Metro Brokers of OK NORMAN #763841 Report a problem | ||
| 4/3/2017 | Price change | $359,900-2.7%$134/sqft |
Source: Metro Brokers of OK NORMAN #763841 Report a problem | ||
| 3/21/2017 | Price change | $369,900-7.5%$138/sqft |
Source: Metro Brokers of OK NORMAN #763841 Report a problem | ||
| 3/14/2017 | Price change | $399,900-3.6%$149/sqft |
Source: Metro Brokers of OK NORMAN #763841 Report a problem | ||
| 3/9/2017 | Listed for sale | $415,000$154/sqft |
Source: Metro Brokers of OK NORMAN #763841 Report a problem | ||
Public tax history
| Year | Property taxes | Tax assessment |
|---|---|---|
| 2025 | $4,297 +5.2% | $35,811 +5% |
| 2024 | $4,085 +4.7% | $34,106 +5% |
| 2023 | $3,900 +9.5% | $32,481 +5% |
| 2022 | $3,562 -5.2% | $30,935 |
| 2021 | $3,756 +2.2% | $30,935 |
| 2020 | $3,675 +0.4% | $30,935 |
| 2019 | $3,661 | $30,935 +0.9% |
| 2018 | -- | $30,667 -0.9% |
| 2017 | -- | $30,935 +7% |
| 2016 | -- | $28,906 +3% |
| 2015 | -- | $28,064 |
| 2014 | -- | $28,064 +0.7% |
| 2013 | -- | $27,872 -1.1% |
| 2012 | -- | $28,192 -0.2% |
| 2011 | -- | $28,244 -1.1% |
| 2010 | -- | $28,561 +0.4% |
| 2009 | -- | $28,453 +5% |
| 2008 | -- | $27,098 -8.9% |
| 2007 | -- | $29,745 +21% |
| 2006 | -- | $24,579 |
| 2005 | -- | $24,579 |
| 2004 | -- | $24,579 |
| 2003 | -- | $24,579 |
| 2002 | -- | $24,579 +2.9% |
| 2001 | -- | $23,884 |
Find assessor info on the county website
Monthly payment
Est. payment
Payment breakdown
Explore the cost of this home by adjusting the details. Changes won't be saved.Climate risks
Neighborhood: 73072
Nearby schools
GreatSchools rating
- 9/10Cleveland Elementary SchoolGrades: PK-5Distance: 1.7 mi
- 8/10Whittier Middle SchoolGrades: 6-8Distance: 2.5 mi
- 9/10Norman North High SchoolGrades: 9-12Distance: 2.6 mi
Schools provided by the listing agent
- Elementary: Cleveland ES
- Middle: Whittier MS
- High: Norman North HS
Source: MLSOK/OKCMAR as distributed by MLS GRID. This data may not be complete. We recommend contacting the local school district to confirm school assignments for this home.
- $512,8004 bd3 ba2.5k sqft3604 Burlington Dr, Norman, OK 73072Off Market
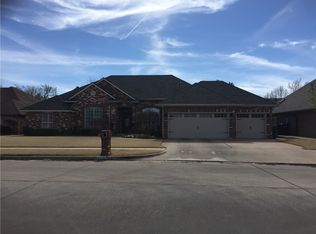
- $76,0002 bd1 ba760 sqft3604 Burlington Dr, Norman, OK 73072Off Market
- $325,0004 bd1 ba2.1k sqft3601 Glenbrook Dr, Norman, OK 73072Off Market
- $158,5002 bd2 ba1.2k sqft1700 Braden Dr, Norman, OK 73072Off Market
- $433,9005 bd4 ba3.1k sqft1321 Braden Dr, Norman, OK 73072Off Market
- $316,9004 bd3 ba2.3k sqft1501 Pembroke Dr, Norman, OK 73072Off Market
- $433,3004 bd3 ba2.4k sqft3608 Burlington Dr, Norman, OK 73072Off Market
- $410,0004 bd1 ba2.6k sqft3605 Glenbrook Dr, Norman, OK 73072Off Market
A local agent can set up tours, give advice and negotiate with sellers.
Similar homes
- $429,9004 bd3 ba3k sqft1402 Broad Acres Dr, Norman, OK 73072For Sale
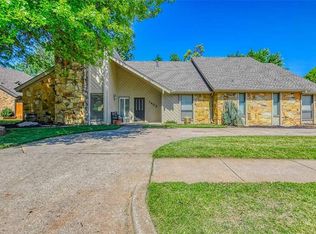 MLS ID #1210546, Mary Christian, Metro Brokers of Oklahoma. MLSOK/OKCMAR as distributed by MLS GRID
 - $479,9004 bd4 ba2.8k sqft2613 Wexford Ct, Norman, OK 73072For Sale
 MLS ID #1232391, Terry Saxon, Saxon Realty Group. MLSOK/OKCMAR as distributed by MLS GRID
 - $485,0004 bd4 ba3k sqft4328 Harrogate Dr, Norman, OK 73072For Sale
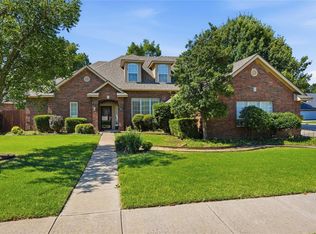 MLS ID #1234800, Terry Saxon, Saxon Realty Group. MLSOK/OKCMAR as distributed by MLS GRID
 - $414,9003 bd3 ba2.6k sqft2143 NW 12th Ave, Norman, OK 73072For Sale
 MLS ID #1233359, Cori Davis, Metro First Realty. MLSOK/OKCMAR as distributed by MLS GRID
 - $299,9003 bd2 ba1.8k sqft1509 Davinbrook Dr, Norman, OK 73072For SaleMLS ID #1238439, Alexandra Webb, H&W Realty Branch. MLSOK/OKCMAR as distributed by MLS GRID
- $587,5004 bd4 ba3.4k sqft4025 Sam Gordon Dr, Norman, OK 73072For SaleMLS ID #1220641, Dawnna Clark, Metro Group Brokers. MLSOK/OKCMAR as distributed by MLS GRID
- $399,9003 bd3 ba2.3k sqft2916 Tara Ln, Norman, OK 73071For SaleMLS ID #1234635, Amy Stockton, RE/MAX at Home. MLSOK/OKCMAR as distributed by MLS GRID
- $400,0003 bd3 ba2.6k sqft5410 N Porter Ave, Norman, OK 73071For SaleMLS ID #1218653, Braxton Heard, Homestead + Co. MLSOK/OKCMAR as distributed by MLS GRID
- $369,0005 bd5 ba2.9k sqft234 Westside Dr, Norman, OK 73069For Sale By Owner
- $517,0004 bd3 ba2.7k sqft4611 Churchill Downs Dr, Norman, OK 73069For SaleMLS ID #1227007, Kaylee Wiles, OklaHome Real Estate. MLSOK/OKCMAR as distributed by MLS GRID
- $279,9003 bd3 ba1.9k sqft3782 Apex Ct, Norman, OK 73072For SaleMLS ID #1239339, Terry Saxon, Saxon Realty Group. MLSOK/OKCMAR as distributed by MLS GRID
- $299,0003 bd2 ba1.7k sqft2912 Astor Dr, Norman, OK 73072For SaleMLS ID #1231236, Carmen Sizemore-Herber, C21 Judge Fite Co.-Choctaw/Harrah. MLSOK/OKCMAR as distributed by MLS GRID
- $365,0004 bd3 ba2.4k sqft300 Ridge Lake Blvd, Norman, OK 73071For SaleMLS ID #1233448, Heather Schleeper, Heather & Company Realty Group. MLSOK/OKCMAR as distributed by MLS GRID
- $254,0003 bd2 ba1.8k sqft121 S Creekdale Dr, Norman, OK 73072For SaleMLS ID #1236042, Nicole Zorba, MK Partners Inc. MLSOK/OKCMAR as distributed by MLS GRID
- $290,0003 bd2 ba2.6k sqft620 Terrace Pl, Norman, OK 73069For SaleMLS ID #1235462, Anthony Graham, Weichert Realtors, Centennial. MLSOK/OKCMAR as distributed by MLS GRID
- $245,0003 bd2 ba1.5k sqft412 Portland St, Norman, OK 73072For SaleMLS ID #1237892, Patricia Krings, Dillard Cies Real Estate. MLSOK/OKCMAR as distributed by MLS GRID
- $384,9003 bd2 ba2k sqft113 Chardonnay Ln, Norman, OK 73071For SaleMLS ID #1234045, Terry Saxon, Saxon Realty Group. MLSOK/OKCMAR as distributed by MLS GRID
- $619,0004 bd4 ba3.8k sqft3127 Walnut Rd, Norman, OK 73072For SaleMLS ID #1223423, Kathrine Nicholson, 828 Real Estate LLC. MLSOK/OKCMAR as distributed by MLS GRID
- $399,9004 bd3 ba2.4k sqft3017 SW 130th St, Oklahoma City, OK 73170For SaleMLS ID #1237456, Tracey Russell, Metro First Realty. MLSOK/OKCMAR as distributed by MLS GRID
- $335,0004 bd2 ba2.2k sqft11057 W Country Dr, Oklahoma City, OK 73170For SaleMLS ID #1240589, Kimberly Freel, Keller Williams Central OK. MLSOK/OKCMAR as distributed by MLS GRID
