Nestled in Norman’s established Warwick addition, this well maintained two story home offers the space, flexibility, and character that are becoming harder to find! Situated on an oversized 1/3-acre lot shaded by mature trees, the home features 4 bedrooms, 3 and a half bathrooms, 2 living areas, and 2 dining spaces. Inside, you’ll find a floor plan designed to give everyone room to spread out. The formal dining room, dedicated sitting room or office, and spacious main living area each provide their own purpose while still flowing comfortably together. The living room is anchored by a floor to ceiling stone fireplace and overlooks the backyard through large windows that fill the space with natural light. The kitchen offers abundant cabinet and counter space, a gas cooktop, center island, and a bright breakfast area with views of the backyard. The primary suite is conveniently located on the main floor and features dual vanities, a soaking tub, separate shower, walk-in closet, and plenty of natural light. The secondary bedrooms are comfortably sized and offer flexibility for family, guests, hobbies, or work from home needs. Outside, the oversized backyard is one of the home’s standout features. Mature trees provide shade throughout the yard, while the extended covered patio creates a comfortable space for relaxing or entertaining. With a 3 car garage, timeless character, and room to grow both inside and out, this Warwick home is ready for its next chapter. Schedule your showing today!
For sale
Price cut: $20K (7/18)
$479,900
2613 Wexford Ct, Norman, OK 73072
4beds
2,855sqft
:
Get pre-qualified$3,181/mo
Single Family Residence
Built in 2002
0.34 Acres Lot
$471,800 Zestimate®
$168/sqft
$25/mo HOA
What's special
- 53 days |
- 1,317 |
- 54 |
Likely to sell faster than
Zillow last checked:
Listing updated:
Listed by:
Terry Saxon 405-361-3380,
Saxon Realty Group
Source: MLSOK/OKCMAR as distributed by MLS GRID,MLS#: 1232391
Facts & features
Interior
Bedrooms & bathrooms
- Bedrooms: 4
- Bathrooms: 4
- Full bathrooms: 3
- 1/2 bathrooms: 1
Heating
- Has Heating (Unspecified Type)
Cooling
- Has cooling: Yes
Appliances
- Included: Dishwasher, Disposal, Microwave, Water Heater, Built-In Electric Oven, Free-Standing Gas Range
Features
- Flooring: Combination
- Number of fireplaces: 1
Interior area
- Total structure area: 2,855
- Total interior livable area: 2,855 sqft
Property
Parking
- Total spaces: 3
- Parking features: Garage
- Garage spaces: 3
Features
- Levels: Two
- Stories: 2
- Patio & porch: Patio
Lot
- Size: 0.34 Acres
- Features: Corner Lot, Cul-De-Sac
Details
- Parcel number: 2613NONEWexford73072
- Special conditions: None
Construction
Type & style
- Home type: SingleFamily
- Architectural style: Traditional
- Property subtype: Single Family Residence
Materials
- Brick
- Foundation: Slab
- Roof: Composition
Condition
- Year built: 2002
Community & HOA
HOA
- Has HOA: Yes
- Services included: Greenbelt
- HOA fee: $300 annually
Location
- Region: Norman
Financial & listing details
- Price per square foot: $168/sqft
- Tax assessed value: $320,254
- Annual tax amount: $4,383
- Date on market: 6/4/2026
Estimated market value
$471,800
$448,000 - $495,000
$3,140/mo
Price history
| Date | Event | Price |
|---|---|---|
| 7/18/2026 | Price change | $479,900-4%$168/sqft |
Source:  MLSOK/OKCMAR as distributed by MLS GRID #1232391 Report a problem MLSOK/OKCMAR as distributed by MLS GRID #1232391 Report a problem | ||
| 6/30/2026 | Price change | $499,900-3.1%$175/sqft |
Source: MLSOK/OKCMAR as distributed by MLS GRID #1232391 Report a problem | ||
| 6/4/2026 | Listed for sale | $516,000+67.5%$181/sqft |
Source: MLSOK/OKCMAR as distributed by MLS GRID #1232391 Report a problem | ||
| 3/29/2007 | Sold | $308,000$108/sqft |
Source: MLSOK/OKCMAR as distributed by MLS GRID #280530 Report a problem | ||
Public tax history
| Year | Property taxes | Tax assessment |
|---|---|---|
| 2025 | $4,612 +5.2% | $38,430 +5% |
| 2024 | $4,384 +4.7% | $36,600 +5% |
| 2023 | $4,186 +9.5% | $34,857 +5% |
| 2022 | $3,823 -5.1% | $33,197 |
| 2021 | $4,030 +2.2% | $33,197 |
| 2020 | $3,943 +0.4% | $33,197 |
| 2019 | $3,929 0% | $33,197 0% |
| 2018 | $3,929 | $33,198 |
| 2017 | $3,929 -0.1% | $33,198 |
| 2016 | $3,933 | $33,198 0% |
| 2015 | $3,933 +1.4% | $33,202 |
| 2014 | $3,878 | $33,202 -1.5% |
| 2013 | -- | $33,710 -0.4% |
| 2012 | -- | $33,854 -0.8% |
| 2011 | -- | $34,144 -8.9% |
| 2010 | -- | $37,467 +1.9% |
| 2009 | -- | $36,779 +5% |
| 2008 | -- | $35,028 -4.9% |
| 2007 | -- | $36,837 +14.9% |
| 2006 | -- | $32,064 |
| 2005 | -- | $32,064 |
| 2004 | -- | $32,064 |
| 2003 | -- | $32,064 +14278.5% |
| 2002 | -- | $223 |
Find assessor info on the county website
Monthly payment
Est. payment
Payment breakdown
Explore the cost of this home by adjusting the details. Changes won't be saved.Climate risks
Neighborhood: 73072
Nearby schools
GreatSchools rating
- 8/10Roosevelt Elementary SchoolGrades: PK-5Distance: 0.7 mi
- 8/10Whittier Middle SchoolGrades: 6-8Distance: 3.5 mi
- 9/10Norman North High SchoolGrades: 9-12Distance: 3 mi
Schools provided by the listing agent
- Elementary: Roosevelt ES
- Middle: Whittier MS
- High: Norman North HS
Source: MLSOK/OKCMAR as distributed by MLS GRID. This data may not be complete. We recommend contacting the local school district to confirm school assignments for this home.
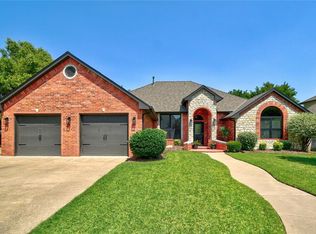
- $469,0004 bd3 ba2.7k sqft2617 Wexford Ct, Norman, OK 73072Sold
- $436,2003 bd1 ba3.1k sqft2612 Turnbridge Ct, Norman, OK 73072Off Market
- $391,6003 bd1 ba1.2k sqft2612 Turnbridge Ct, Norman, OK 73072Off Market
- $59,070158.01 Acres2612 Turnbridge Ct, Norman, OK 73072Off Market
- $382,2003 bd1 ba2.5k sqft4100 Chamberlyne Way, Norman, OK 73072Off Market
- $442,2004 bd1 ba3.1k sqft2616 Turnbridge Ct, Norman, OK 73072Off Market
- $465,6003 bd2 ba3.1k sqft2621 Wexford Ct, Norman, OK 73072Off Market
- $393,1004 bd3 ba2.4k sqft4016 Chamberlyne Way, Norman, OK 73072Off Market
A local agent can set up tours, give advice and negotiate with sellers.
Similar homes
- $485,0004 bd4 ba3k sqft4328 Harrogate Dr, Norman, OK 73072For Sale
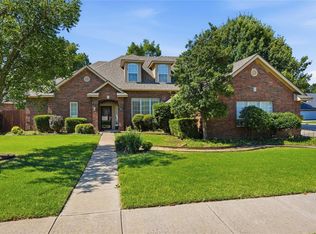 MLS ID #1234800, Terry Saxon, Saxon Realty Group. MLSOK/OKCMAR as distributed by MLS GRID
 - $429,9004 bd3 ba2.6k sqft3600 Burlington Dr, Norman, OK 73072For Sale
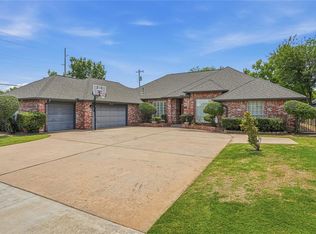 MLS ID #1228088, Terry Saxon, Saxon Realty Group. MLSOK/OKCMAR as distributed by MLS GRID
 - $499,9004 bd4 ba2.9k sqft4805 Wellman Dr, Norman, OK 73072For Sale
 MLS ID #1225033, Ryan Venk, Heather & Company Realty Group. MLSOK/OKCMAR as distributed by MLS GRID
 - $429,9004 bd3 ba3k sqft1402 Broad Acres Dr, Norman, OK 73072For Sale
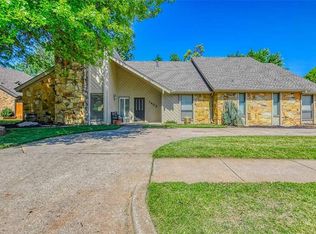 MLS ID #1210546, Mary Christian, Metro Brokers of Oklahoma. MLSOK/OKCMAR as distributed by MLS GRID
 - $499,0004 bd3 ba3.5k sqft3617 Hampton Ct, Norman, OK 73072For SaleMLS ID #1197138, Donna James, Coldwell Banker Heart of OK-BO. MLSOK/OKCMAR as distributed by MLS GRID
- $569,9004 bd3 ba3k sqft3926 Warwick Dr, Norman, OK 73072For SaleMLS ID #1230508, Melisa Talley, 828 Real Estate LLC. MLSOK/OKCMAR as distributed by MLS GRID
- $517,0004 bd3 ba2.7k sqft4611 Churchill Downs Dr, Norman, OK 73069For SaleMLS ID #1227007, Kaylee Wiles, OklaHome Real Estate. MLSOK/OKCMAR as distributed by MLS GRID
- $587,5004 bd4 ba3.4k sqft4025 Sam Gordon Dr, Norman, OK 73072For SaleMLS ID #1220641, Dawnna Clark, Metro Group Brokers. MLSOK/OKCMAR as distributed by MLS GRID
- $600,0004 bd5 ba4k sqft1005 Bentbrook Pl, Norman, OK 73072For SaleMLS ID #1229365, Scott Bacon, Your Home Sold Gtd-Kerr/Norman. MLSOK/OKCMAR as distributed by MLS GRID
- $445,0004 bd4 ba2.8k sqft910 McCall Dr, Norman, OK 73072For SaleMLS ID #1224740, Krista Flowers, SERV Realty. MLSOK/OKCMAR as distributed by MLS GRID
- $624,9004 bd4 ba3.7k sqft4412 Brookfield Dr, Norman, OK 73072For SaleMLS ID #1221772, Karen McIntosh, Dillard Cies Real Estate. MLSOK/OKCMAR as distributed by MLS GRID
- $299,0003 bd2 ba1.7k sqft2912 Astor Dr, Norman, OK 73072For SaleMLS ID #1231236, Carmen Sizemore-Herber, C21 Judge Fite Co.-Choctaw/Harrah. MLSOK/OKCMAR as distributed by MLS GRID
- $414,9003 bd3 ba2.6k sqft2143 NW 12th Ave, Norman, OK 73072For SaleMLS ID #1233359, Cori Davis, Metro First Realty. MLSOK/OKCMAR as distributed by MLS GRID
- $310,0004 bd2 ba2k sqft1700 Schooner Dr, Norman, OK 73072For SaleMLS ID #1232989, Clovis Haddock, Brix Realty. MLSOK/OKCMAR as distributed by MLS GRID
- $448,0004 bd3 ba2.5k sqft3013 Terrace Park Trl, Norman, OK 73069For SaleMLS ID #1213649, Sheri Gilleland, SERV Realty. MLSOK/OKCMAR as distributed by MLS GRID
- $512,5004 bd3 ba2.7k sqft15215 Coral Creek Ln, Oklahoma City, OK 73165For SaleMLS ID #1236218, Kelli Osterman, The Agency. MLSOK/OKCMAR as distributed by MLS GRID
- $399,9003 bd3 ba2.3k sqft2916 Tara Ln, Norman, OK 73071For SaleMLS ID #1234635, Amy Stockton, RE/MAX at Home. MLSOK/OKCMAR as distributed by MLS GRID
- $535,0004 bd3 ba3.2k sqft4153 Pine Hill Rd, Norman, OK 73072For SaleMLS ID #1232395, Warren Taber, Old Town Realtors. MLSOK/OKCMAR as distributed by MLS GRID
- $479,9004 bd3 ba2.4k sqft1372 Fox Run Ln, Blanchard, OK 73010For SaleMLS ID #1232083, Lindsey Bunch, LB Realty Group-MB of Oklahoma. MLSOK/OKCMAR as distributed by MLS GRID
- $599,9004 bd3 ba2.9k sqft2712 Belmont Dr, Norman, OK 73072For SaleMLS ID #1214741, Grady Carter, Keller Williams Realty-Mulinix. MLSOK/OKCMAR as distributed by MLS GRID
