Welcome to Sutton Place! This lovely home offers a great location with convenient access to Sutton Wilderness. Finding a true four-bedroom, two-bath layout at this price point is a rare opportunity. If you work from home and/or need a flex room, you will love the dedicated study featuring beautiful bamboo flooring. The spacious living area includes a recessed ceiling and a custom-built modern gas fireplace. Entertaining is effortless in the remodeled kitchen, complete with floor-to-ceiling cabinets and Jenn-Air appliances, including an induction cook top. Both updated bathrooms feature quartz countertops and modern fixtures, while the hall bath includes a skylight that provides fantastic natural light. Additional features include new windows throughout, a new roof, a quiet cul-de-sac location backing up to a greenbelt, in-ground sprinklers, and an attached two-car garage with a door lift and a pull-down attic ladder leading to extensive floored storage space. Optional HOA membership. Please let me know if you would like to schedule a viewing!
For sale
$285,000
1724 Oriole Ct, Norman, OK 73071
4beds
1,889sqft
Single Family Residence
Built in 1986
9,147 Square Feet Lot
$278,100 Zestimate®
$151/sqft
$29/mo HOA
What's special
In-ground sprinklersModern fixturesUpdated bathroomsFour-bedroom two-bath layoutQuartz countertopsRecessed ceilingFloor-to-ceiling cabinets
- 10 days
- 502
- 60
Likely to sell faster than
Zillow last checked:
Listing updated:
Listed by:
Barbara Butner 405-317-0769,
Coldwell Banker Select
Source: MLSOK/OKCMAR as distributed by MLS GRID,MLS#: 1253837
Facts & features
Interior
Bedrooms & bathrooms
- Bedrooms: 4
- Bathrooms: 2
- Full bathrooms: 2
Bedroom
- Description: Ceiling Fan,Shower
Bedroom
- Description: Ceiling Fan
Bedroom
- Description: Ceiling Fan
Bedroom
- Description: Ceiling Fan
Dining room
- Description: Bay Window,Built Ins
Other
- Description: Ceiling Fan,Fireplace
Heating
- Central
Cooling
- Has cooling: Yes
Appliances
- Included: Dishwasher, Disposal, Microwave, Water Heater, Electric Oven, Double Oven, Built-In Electric Range
Features
- Paint Woodwork
- Flooring: Carpet, Other, Tile
- Number of fireplaces: 1
- Fireplace features: Other
Interior area
- Total structure area: 1,889
- Total interior livable area: 1,889 sqft
Property
Parking
- Total spaces: 2
- Parking features: Garage
- Garage spaces: 2
Features
- Levels: One
- Stories: 1
- Exterior features: Rain Gutters
- Fencing: Combination
Lot
- Size: 9,147 Square Feet
- Features: Cul-De-Sac
Details
- Parcel number: 1724NONEOriole73071
- Special conditions: None
Construction
Type & style
- Home type: SingleFamily
- Architectural style: Traditional
- Property subtype: Single Family Residence
Materials
- Brick & Frame
- Foundation: Slab
- Roof: Composition
Condition
- Year built: 1986
Utilities & green energy
- Utilities for property: Public
Community & HOA
HOA
- Has HOA: Yes
- Services included: Greenbelt, Pool
- HOA fee: $350 annually
Location
- Region: Norman
Financial & listing details
- Price per square foot: $151/sqft
- Tax assessed value: $212,936
- Annual tax amount: $3,065
- Date on market: 11/5/2026
- Listing terms: Cash,Conventional,Sell FHA or VA
Estimated market value
$278,100
$264,000 - $292,000
$2,161/mo
Price history
| Date | Event | Price |
|---|---|---|
| 11/5/2026 | Listed for sale | $285,000+54.9%$151/sqft |
Source:  MLSOK/OKCMAR as distributed by MLS GRID #1253837 Report a problem | ||
| 8/13/2018 | Sold | $184,000-1.9%$97/sqft |
Source: MLSOK/OKCMAR as distributed by MLS GRID #824217 Report a problem | ||
| 6/24/2018 | Pending sale | $187,500$99/sqft |
Source: Keller Williams Realty Green Meadow #824217 Report a problem | ||
| 6/20/2018 | Price change | $187,500-1.3%$99/sqft |
Source: Keller Williams Realty Green Meadow #824217 Report a problem | ||
| 6/16/2018 | Listed for sale | $190,000$101/sqft |
Source: Keller Williams-Green Meadow #824217 Report a problem | ||
Public tax history
| Year | Property taxes | Tax assessment |
|---|---|---|
| 2025 | $3,066 +5.2% | $25,552 +5% |
| 2024 | $2,915 +4.7% | $24,335 +5% |
| 2023 | $2,783 +4.5% | $23,176 +0.3% |
| 2022 | $2,662 -0.4% | $23,118 +5% |
| 2021 | $2,673 +7.3% | $22,017 +5% |
| 2020 | $2,491 +0.4% | $20,969 |
| 2019 | $2,482 +29.4% | $20,969 +21.9% |
| 2018 | $1,918 | $17,207 |
| 2017 | $1,918 | $17,207 +0.7% |
| 2016 | -- | $17,084 +3% |
| 2015 | -- | $16,587 |
| 2014 | $1,821 | $16,587 |
| 2013 | -- | $16,587 +1.4% |
| 2012 | -- | $16,357 -0.7% |
| 2011 | -- | $16,478 -1.5% |
| 2010 | -- | $16,735 +5% |
| 2009 | -- | $15,938 +5% |
| 2008 | -- | $15,179 +5% |
| 2007 | -- | $14,456 -2.7% |
| 2006 | -- | $14,850 |
| 2005 | -- | $14,850 +17.5% |
| 2004 | -- | $12,639 |
| 2003 | -- | $12,639 |
| 2002 | -- | $12,639 0% |
| 2001 | -- | $12,640 |
Find assessor info on the county website
Monthly payment
Est. payment
Payment breakdown
Explore the cost of this home by adjusting the details. Changes won't be saved.Climate risks
Neighborhood: 73071
Nearby schools
Schools provided by the listing agent
- Elementary: Jefferson ES
- Middle: Longfellow MS
- High: Norman North HS
Source: MLSOK/OKCMAR as distributed by MLS GRID. This data may not be complete. We recommend contacting the local school district to confirm school assignments for this home.
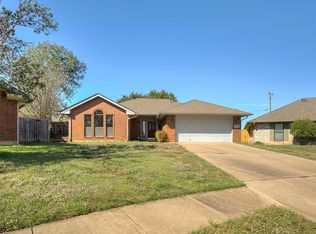
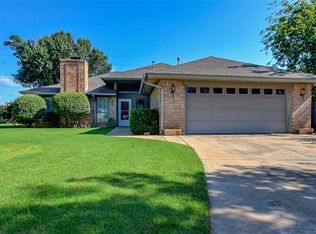

Similar homes
- $249,9004 bd2 ba1.8k sqft2134 Jazzman Dr, Norman, OK 73071For Sale
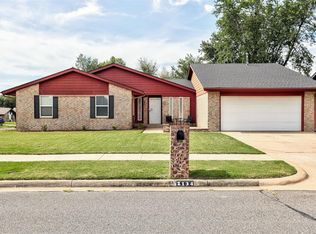 MLS ID #1253899, Justin Stephens, Stephens Real Estate. MLSOK/OKCMAR as distributed by MLS GRID
- $284,9003 bd2 ba1.9k sqft1405 Jami Dr, Norman, OK 73071For Sale
 MLS ID #1233864, Kody Khodabakhsh, Ariston Realty. MLSOK/OKCMAR as distributed by MLS GRID
- $259,0003 bd2 ba1.5k sqft720 Shadowhill St, Norman, OK 73071For Sale
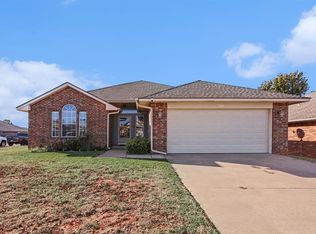 MLS ID #1254533, Ryan Venk, Heather & Company Realty Group. MLSOK/OKCMAR as distributed by MLS GRID
- $247,9004 bd2 ba2k sqft3844 Apex Ct, Norman, OK 73072For Sale
 MLS ID #1257933, Sallie Vawter, Vawter Real Estate Inc.. MLSOK/OKCMAR as distributed by MLS GRID
