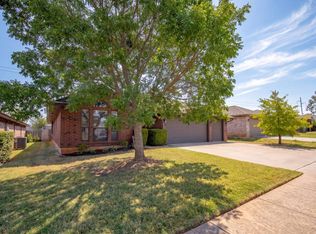

This 3-bedroom, 2-bath home features an open-concept living, dining, and kitchen area with a fireplace in the living room. The primary bedroom offers a tall ceiling and ensuite with dual sink vanity, bathtub, separate shower, and access to the walk-in closet. The split floorplan offers added privacy, while the spacious laundry room is conveniently located just off the kitchen. Outside, enjoy a large, fully fenced backyard. The neighborhood also offers a park, fitness trails, and a pond, with grocery stores, restaurants, gas stations, schools, and a university all nearby.
For sale
Price cut: $5K (9/9)
$215,000
213 Sandstone Dr, Norman, OK 73071
3beds
1,653sqft
Single Family Residence
Built in 1999
8,276 Square Feet Lot
$209,900 Zestimate®
$130/sqft
$15/mo HOA
What's special
Large fully fenced backyardSeparate shower
- 58 days
- 596
- 40
Zillow last checked:
Listing updated:
Listed by:
Nicole Gonzalez 405-568-9171,
Redfin
Source: MLSOK/OKCMAR as distributed by MLS GRID,MLS#: 1244921
Facts & features
Interior
Bedrooms & bathrooms
- Bedrooms: 3
- Bathrooms: 2
- Full bathrooms: 2
Heating
- Central
Cooling
- Has cooling: Yes
Appliances
- Included: Dishwasher, Dryer, Microwave, Refrigerator, Washer
Features
- Number of fireplaces: 1
- Fireplace features: Gas Log
Interior area
- Total structure area: 1,653
- Total interior livable area: 1,653 sqft
Property
Parking
- Total spaces: 2
- Parking features: Garage
- Garage spaces: 2
Features
- Levels: One
- Stories: 1
- Fencing: Wood
Lot
- Size: 8,276 Square Feet
- Features: Greenbelt
Details
- Parcel number: 213NONESandstone73071
- Special conditions: None
Construction
Type & style
- Home type: SingleFamily
- Architectural style: Traditional
- Property subtype: Single Family Residence
Materials
- Masonry Vaneer
- Foundation: Slab
- Roof: Composition
Condition
- Year built: 1999
Community & HOA
HOA
- Has HOA: Yes
- Services included: Greenbelt
- HOA fee: $180 annually
Location
- Region: Norman
Financial & listing details
- Price per square foot: $130/sqft
- Tax assessed value: $222,883
- Annual tax amount: $3,131
- Date on market: 8/25/2026
- Listing terms: Cash,Conventional
Estimated market value
$209,900
$199,000 - $220,000
$1,784/mo
Price history
| Date | Event | Price |
|---|---|---|
| 10/22/2026 | Listed for sale | $215,000$130/sqft |
Source:  MLSOK/OKCMAR as distributed by MLS GRID #1244921 Report a problem MLSOK/OKCMAR as distributed by MLS GRID #1244921 Report a problem | ||
| 10/13/2026 | Pending sale | $215,000$130/sqft |
Source: MLSOK/OKCMAR as distributed by MLS GRID #1244921 Report a problem | ||
| 10/1/2026 | Listed for sale | $215,000$130/sqft |
Source: MLSOK/OKCMAR as distributed by MLS GRID #1244921 Report a problem | ||
| 9/25/2026 | Pending sale | $215,000$130/sqft |
Source: MLSOK/OKCMAR as distributed by MLS GRID #1244921 Report a problem | ||
| 9/9/2026 | Price change | $215,000-2.3%$130/sqft |
Source: MLSOK/OKCMAR as distributed by MLS GRID #1244921 Report a problem | ||
| 8/25/2026 | Listed for sale | $220,000$133/sqft |
Source: MLSOK/OKCMAR as distributed by MLS GRID #1244921 Report a problem | ||
| 8/11/2026 | Listing removed | $220,000$133/sqft |
Source: MLSOK/OKCMAR as distributed by MLS GRID #1216676 Report a problem | ||
| 8/4/2026 | Price change | $220,000-1.3%$133/sqft |
Source: MLSOK/OKCMAR as distributed by MLS GRID #1216676 Report a problem | ||
| 7/17/2026 | Listed for sale | $223,000$135/sqft |
Source: MLSOK/OKCMAR as distributed by MLS GRID #1216676 Report a problem | ||
| 7/13/2026 | Pending sale | $223,000$135/sqft |
Source: MLSOK/OKCMAR as distributed by MLS GRID #1216676 Report a problem | ||
| 6/27/2026 | Price change | $223,000-3%$135/sqft |
Source: MLSOK/OKCMAR as distributed by MLS GRID #1216676 Report a problem | ||
| 6/14/2026 | Price change | $230,000-0.9%$139/sqft |
Source: MLSOK/OKCMAR as distributed by MLS GRID #1216676 Report a problem | ||
| 5/5/2026 | Price change | $232,000-2.1%$140/sqft |
Source: MLSOK/OKCMAR as distributed by MLS GRID #1216676 Report a problem | ||
| 4/13/2026 | Listed for sale | $237,000+6.3%$143/sqft |
Source: MLSOK/OKCMAR as distributed by MLS GRID #1216676 Report a problem | ||
| 11/16/2023 | Sold | $223,000-5.1%$135/sqft |
Source: MLSOK/OKCMAR as distributed by MLS GRID #1080176 Report a problem | ||
| 10/16/2023 | Pending sale | $234,900$142/sqft |
Source: MLSOK/OKCMAR as distributed by MLS GRID #1080176 Report a problem | ||
| 9/14/2023 | Listed for sale | $234,900+73.4%$142/sqft |
Source: MLSOK/OKCMAR as distributed by MLS GRID #1080176 Report a problem | ||
| 9/12/2013 | Sold | $135,500$82/sqft |
Source: MLSOK/OKCMAR as distributed by MLS GRID #521586 Report a problem | ||
Public tax history
| Year | Property taxes | Tax assessment |
|---|---|---|
| 2025 | $3,209 +2.5% | $26,745 +2.3% |
| 2024 | $3,130 +49.3% | $26,137 +41.6% |
| 2023 | $2,096 +7.5% | $18,459 +3% |
| 2022 | $1,949 -2.1% | $17,922 +3% |
| 2021 | $1,991 +5.5% | $17,400 +3% |
| 2020 | $1,888 +0.4% | $16,893 |
| 2019 | $1,881 | $16,893 |
| 2018 | $1,881 | $16,893 |
| 2017 | $1,881 | $16,893 |
| 2016 | -- | $16,893 -1.2% |
| 2015 | -- | $17,098 |
| 2014 | $1,880 | $17,098 +5% |
| 2013 | -- | $16,287 +2.9% |
| 2012 | -- | $15,831 0% |
| 2011 | -- | $15,832 -1% |
| 2010 | -- | $15,990 +4.2% |
| 2009 | -- | $15,343 +5% |
| 2008 | -- | $14,612 -9.4% |
| 2007 | -- | $16,124 +11.4% |
| 2006 | -- | $14,476 |
| 2005 | -- | $14,476 +20.4% |
| 2004 | -- | $12,022 |
| 2003 | -- | $12,022 |
| 2002 | -- | $12,022 |
| 2001 | -- | $12,022 |
Find assessor info on the county website
Monthly payment
Est. payment
Payment breakdown
Explore the cost of this home by adjusting the details. Changes won't be saved.Climate risks
Neighborhood: 73071
Nearby schools
Schools provided by the listing agent
- Elementary: Washington ES
- Middle: Irving MS
- High: Norman HS
Source: MLSOK/OKCMAR as distributed by MLS GRID. This data may not be complete. We recommend contacting the local school district to confirm school assignments for this home.
Similar homes
- $205,0003 bd2 ba1.3k sqft1717 NW Jackson Dr, Norman, OK 73071For Sale
 MLS ID #1243617, Allison Tran, Oklahoma Realty & Management. MLSOK/OKCMAR as distributed by MLS GRID
 - $219,9003 bd2 ba1.3k sqft1501 Glencliff Dr, Norman, OK 73071For Sale
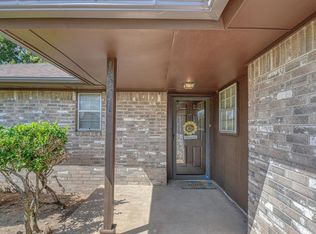 MLS ID #1229815, Mark McCurdy, McCurdy Real Estate, Inc.. MLSOK/OKCMAR as distributed by MLS GRID
 - $234,9003 bd2 ba1.5k sqft701 Grill Ave, Norman, OK 73071For Sale
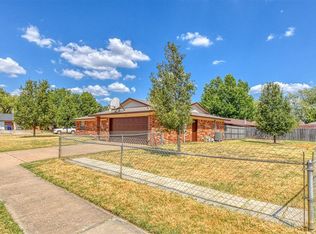 MLS ID #1248284, Rhonda Cochrane, Dillard Cies Real Estate. MLSOK/OKCMAR as distributed by MLS GRID
 - $239,7003 bd2 ba1.5k sqft1802 Barb Dr, Norman, OK 73071For Sale
 MLS ID #1244735, Steven Webb, Keller Williams Ascent. MLSOK/OKCMAR as distributed by MLS GRID
