Move-in ready and freshly updated, this well-maintained OKC home offers comfortable living in a convenient southwest location. The main living area features neutral paint, great natural light, and a functional layout that flows easily into the dining space and kitchen. The kitchen provides ample cabinetry, a pantry, and practical workspace for everyday cooking. The primary bedroom includes an en-suite bath and closet storage, while additional bedrooms offer flexibility for guests, a home office, or hobbies.
Outside, the property includes a fenced backyard with room for outdoor enjoyment, pets, or gardening. The attached garage adds secure parking and additional storage options. Located near shopping, dining, and major commuter routes, this home provides easy access to I-40, S Council Rd, and surrounding amenities.
A solid option for buyers seeking affordability, convenience, and a move-in ready home in southwest Oklahoma City.
Other flexible options to make this home yours:
• Standard lease (12-month term with optional renewal)
• Rent-to-own available with 20% down and approved application
Buyer to verify all information.
For sale
$213,000
7719 Bennie Ter, Oklahoma City, OK 73135
3beds
1,259sqft
Single Family Residence
Built in 2011
5,357 Square Feet Lot
$-- Zestimate®
$169/sqft
$13/mo HOA
What's special
Neutral paintFunctional layoutCloset storageGreat natural lightKitchen provides ample cabinetry
- 4 days |
- 99 |
- 5 |
Zillow last checked:
Listing updated:
Listed by:
Janice Foust 405-394-1236,
LIME Realty
Source: MLSOK/OKCMAR as distributed by MLS GRID,MLS#: 1244826
Facts & features
Interior
Bedrooms & bathrooms
- Bedrooms: 3
- Bathrooms: 2
- Full bathrooms: 2
Heating
- Has Heating (Unspecified Type)
Cooling
- Has cooling: Yes
Features
- Has fireplace: No
- Fireplace features: None
Interior area
- Total structure area: 1,259
- Total interior livable area: 1,259 sqft
Property
Parking
- Total spaces: 2
- Parking features: Garage
- Garage spaces: 2
Features
- Levels: One
- Stories: 1
- Patio & porch: Porch
Lot
- Size: 5,357 Square Feet
- Features: Other
Details
- Parcel number: 7719NONEBennie73135
- Special conditions: None
Construction
Type & style
- Home type: SingleFamily
- Architectural style: Traditional
- Property subtype: Single Family Residence
Materials
- Brick & Frame
- Foundation: Pillar/Post/Pier
- Roof: Composition
Condition
- Year built: 2011
Community & HOA
HOA
- Has HOA: Yes
- Services included: Greenbelt, Common Area Maintenance
- HOA fee: $150 annually
Location
- Region: Oklahoma City
Financial & listing details
- Price per square foot: $169/sqft
- Tax assessed value: $218,000
- Annual tax amount: $3,033
- Date on market: 8/17/2026
Estimated market value
Not available
Estimated sales range
Not available
Not available
Price history
| Date | Event | Price |
|---|---|---|
| 8/17/2026 | Listed for sale | $213,000$169/sqft |
Source:  MLSOK/OKCMAR as distributed by MLS GRID #1244826 Report a problem MLSOK/OKCMAR as distributed by MLS GRID #1244826 Report a problem | ||
| 8/12/2026 | Price change | $1,500-9.1%$1/sqft |
Source: Zillow Rentals Report a problem | ||
| 5/27/2026 | Price change | $1,650+3.1%$1/sqft |
Source: Zillow Rentals Report a problem | ||
| 3/3/2026 | Listed for rent | $1,600+6.7%$1/sqft |
Source: Zillow Rentals Report a problem | ||
| 2/1/2025 | Listing removed | $1,500$1/sqft |
Source: Zillow Rentals Report a problem | ||
| 11/16/2024 | Price change | $1,500-85%$1/sqft |
Source: Zillow Rentals Report a problem | ||
| 9/28/2024 | Listed for rent | $9,999+601.7%$8/sqft |
Source: Zillow Rentals Report a problem | ||
| 9/18/2023 | Listing removed | -- |
Source: Zillow Rentals Report a problem | ||
| 9/13/2023 | Listed for rent | $1,425+26.7%$1/sqft |
Source: Zillow Rentals Report a problem | ||
| 11/22/2019 | Listing removed | $1,125$1/sqft |
Source: American Residential Group, LLC Report a problem | ||
| 11/8/2019 | Listed for rent | $1,125$1/sqft |
Source: American Residential Group, LLC Report a problem | ||
Public tax history
| Year | Property taxes | Tax assessment |
|---|---|---|
| 2025 | $3,033 +10.7% | $23,980 +12.5% |
| 2024 | $2,738 +9.8% | $21,309 +5% |
| 2023 | $2,495 +28.6% | $20,295 +27.8% |
| 2022 | $1,940 +2.8% | $15,886 +5% |
| 2021 | $1,887 +2.1% | $15,130 +5% |
| 2020 | $1,848 +29.7% | $14,410 -5.1% |
| 2019 | $1,424 -2.1% | $15,180 -2.1% |
| 2018 | $1,455 -20.1% | $15,510 +7.5% |
| 2017 | $1,822 | $14,424 +5% |
| 2016 | $1,822 +2.9% | $13,736 +5% |
| 2015 | $1,771 +9.6% | $13,083 +5% |
| 2014 | $1,616 | $12,459 +5% |
| 2013 | -- | $11,867 +2302.2% |
| 2012 | -- | $494 |
| 2011 | -- | $494 |
| 2010 | -- | $494 |
| 2009 | -- | $494 |
Find assessor info on the county website
Monthly payment
Est. payment
Payment breakdown
Explore the cost of this home by adjusting the details. Changes won't be saved.Climate risks
Neighborhood: 73135
Nearby schools
GreatSchools rating
- 3/10Parkview Elementary SchoolGrades: PK-5Distance: 1.4 mi
- 3/10Del City Middle SchoolGrades: 6-8Distance: 3.6 mi
- 2/10Del City High SchoolGrades: 9-12Distance: 4 mi
Schools provided by the listing agent
- Elementary: Parkview ES
- Middle: Del City MS
- High: Del City HS
Source: MLSOK/OKCMAR as distributed by MLS GRID. This data may not be complete. We recommend contacting the local school district to confirm school assignments for this home.
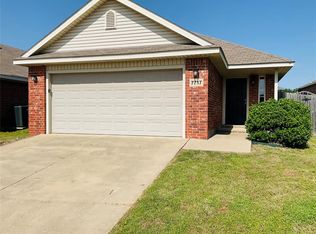
- $199,9003 bd2 ba1.2k sqft7717 Bennie Ter, Oklahoma City, OK 73135Sold
- $207,6003 bd2 ba1.2k sqft7801 Bennie Ter, Oklahoma City, OK 73135Off Market
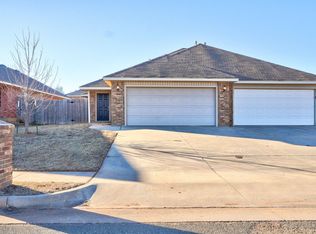
- $251,3003 bd2 ba1.2k sqft7715 Bennie Ter, Oklahoma City, OK 73135Off Market
- $216,8003 bd2 ba1.4k sqft7803 Bennie Ter, Oklahoma City, OK 73135Off Market
- $369,000-- bd2 ba1.1k sqft7713 Bennie Ter, Oklahoma City, OK 73135Sold
- $199,1773 bd2 ba1.2k sqft7805 Bennie Ter, Oklahoma City, OK 73135Sold
- $195,0003 bd2 ba1.1k sqft7804 Sunny Pointe Ln, Oklahoma City, OK 73135Sold
- $196,7003 bd2 ba1.1k sqft7808 Sunny Pointe Ln, Oklahoma City, OK 73135Off Market
A local agent can set up tours, give advice and negotiate with sellers.
Similar homes
- $209,0003 bd2 ba1.2k sqft7804 Bennie Ter, Oklahoma City, OK 73135For Sale
 MLS ID #1244824, Janice Foust, LIME Realty. MLSOK/OKCMAR as distributed by MLS GRID
 - $205,0003 bd2 ba1.2k sqft7802 Bennie Ter, Del City, OK 73135For Sale
 MLS ID #1244822, Janice Foust, LIME Realty. MLSOK/OKCMAR as distributed by MLS GRID
 - $229,0003 bd2 ba1.3k sqft5013 SE 47th St, Oklahoma City, OK 73135For Sale
 MLS ID #1245432, Pamela King, Prestige Real Estate Services. MLSOK/OKCMAR as distributed by MLS GRID
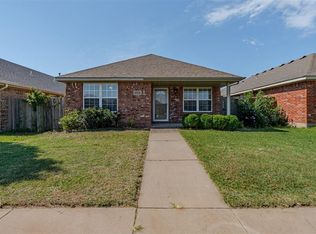
 - $215,0003 bd2 ba1.2k sqft4516 SE 80th St, Oklahoma City, OK 73135For Sale
 MLS ID #1240124, Sarah Casey, Parasol Real Estate LLC. MLSOK/OKCMAR as distributed by MLS GRID
 - $235,0004 bd2 ba1.8k sqft4812 SE 52nd St, Oklahoma City, OK 73135For SaleMLS ID #1244533, Carrie Sharp, Sharp Homes RE Group, LLC. MLSOK/OKCMAR as distributed by MLS GRID
- $202,5003 bd2 ba1.2k sqft8101 Frye Ln, Oklahoma City, OK 73135For SaleMLS ID #1241980, Heather Schleeper, Heather & Company Realty Group. MLSOK/OKCMAR as distributed by MLS GRID
- $208,9003 bd2 ba1.2k sqft4533 SE 81st St, Oklahoma City, OK 73135For SaleMLS ID #1236241, Neyshmi Mack, Spearhead Realty Group LLC. MLSOK/OKCMAR as distributed by MLS GRID
- $224,9003 bd2 ba1.5k sqft8041 Waters Edge Way, Oklahoma City, OK 73135For SaleMLS ID #1242286, Ieasha Howell-Larkpor, Thunder Team Realty. MLSOK/OKCMAR as distributed by MLS GRID
- $199,9003 bd2 ba1.2k sqft4512 SE 81st St, Oklahoma City, OK 73135For SaleMLS ID #1241031, Rikimarie Stephenson, Homeworx South. MLSOK/OKCMAR as distributed by MLS GRID
- $235,0003 bd2 ba1.5k sqft8101 Prairie Ridge Rd, Oklahoma City, OK 73135For SaleMLS ID #1244379, Clara Lor, Copper Creek Real Estate. MLSOK/OKCMAR as distributed by MLS GRID
- $205,0003 bd2 ba1.5k sqft5013 Union Cir, Oklahoma City, OK 73135For SaleMLS ID #1244568, Homer Adams, Adams Family Real Estate LLC. MLSOK/OKCMAR as distributed by MLS GRID
- $220,0004 bd2 ba1.5k sqft7913 Frye Ln, Oklahoma City, OK 73135For SaleMLS ID #1238415, Robert English, Black Label Realty. MLSOK/OKCMAR as distributed by MLS GRID
- $235,0003 bd2 ba1.5k sqft7817 Frye Ln, Oklahoma City, OK 73135For SaleMLS ID #1239000, Lisa Burkhart, Whittington Realty. MLSOK/OKCMAR as distributed by MLS GRID
- $185,0003 bd2 ba1.2k sqft4500 SE 77th St, Oklahoma City, OK 73135For SaleMLS ID #1232227, Madelin Slover, H&W Realty Branch. MLSOK/OKCMAR as distributed by MLS GRID
- $220,0003 bd2 ba1.5k sqft8117 Timothy Ln, Oklahoma City, OK 73135For SaleMLS ID #1238372, Davion Richard, Homestead + Co. MLSOK/OKCMAR as distributed by MLS GRID
- $239,9003 bd2 ba1.5k sqft8012 John Robert Dr, Oklahoma City, OK 73135For SaleMLS ID #1227503, Robert Salmons, Entera Realty LLC. MLSOK/OKCMAR as distributed by MLS GRID
- $--2 bd1 ba1.5k sqft11530 S Sunnylane Rd, Moore, OK 73160AuctionAuction.com 2
- $225,0003 bd2 ba1.7k sqft4916 Cinder Dr, Oklahoma City, OK 73135For SaleMLS ID #1237851, Theresa Canup, RE/MAX Cobblestone. MLSOK/OKCMAR as distributed by MLS GRID
- $255,0003 bd2 ba1.8k sqft6001 SE 70th St, Del City, OK 73135For SaleMLS ID #1242894, Penny Emery, Emery Realty LLC. MLSOK/OKCMAR as distributed by MLS GRID
- $210,0003 bd3 ba1.2k sqft5617 Evanbrook Ter, Oklahoma City, OK 73135For SaleMLS ID #1238227, Heriberto Pando, Copper Creek Real Estate. MLSOK/OKCMAR as distributed by MLS GRID
