Ideally situated just minutes from Tinker Air Force Base with easy highway access, this well-maintained beautiful 4-bedroom, 2-bath home features an open floor plan and spacious living areas designed for comfortable everyday living. Brand-new carpet and interior paint throughout. The living room boasts vaulted ceilings and opens to the kitchen and dining area, offering generous cabinet storage, ample counter space, and recessed lighting. The split-bedroom layout provides added privacy, with a spacious primary suite featuring a walk-in closet and private bath. Three additional bedrooms offer flexibility for family, guests, or a home office. Outside, you'll find a fully fenced backyard with plenty of space to relax, entertain, or enjoy outdoor activities. Schedule your showing today!
For sale
Price cut: $9K (8/19)
$220,000
7913 Frye Ln, Oklahoma City, OK 73135
4beds
1,544sqft
Single Family Residence
Built in 2008
6,599 Square Feet Lot
$218,400 Zestimate®
$142/sqft
$-- HOA
What's special
- 60 days
- 460
- 38
Likely to sell faster than
Zillow last checked:
Listing updated:
Listed by:
Robert English 405-212-6042,
Black Label Realty
Source: MLSOK/OKCMAR as distributed by MLS GRID,MLS#: 1238415
Facts & features
Interior
Bedrooms & bathrooms
- Bedrooms: 4
- Bathrooms: 2
- Full bathrooms: 2
Heating
- Has Heating (Unspecified Type)
Cooling
- Has cooling: Yes
Features
- Has fireplace: No
- Fireplace features: None
Interior area
- Total structure area: 1,544
- Total interior livable area: 1,544 sqft
Property
Parking
- Total spaces: 2
- Parking features: Garage
- Garage spaces: 2
Features
- Levels: One
- Stories: 1
- Patio & porch: Porch
Lot
- Size: 6,599 Square Feet
- Features: Interior Lot
Details
- Parcel number: 7913NONEFrye73135
- Special conditions: None
Construction
Type & style
- Home type: SingleFamily
- Architectural style: Traditional
- Property subtype: Single Family Residence
Materials
- Brick
- Foundation: Slab
- Roof: Composition
Condition
- Year built: 2008
Community & HOA
Location
- Region: Oklahoma City
Financial & listing details
- Price per square foot: $142/sqft
- Tax assessed value: $168,671
- Annual tax amount: $1,264
- Date on market: 7/8/2026
Estimated market value
$218,400
$207,000 - $229,000
$1,783/mo
Price history
| Date | Event | Price |
|---|---|---|
| 8/19/2026 | Price change | $220,000-3.9%$142/sqft |
Source:  MLSOK/OKCMAR as distributed by MLS GRID #1238415 Report a problem MLSOK/OKCMAR as distributed by MLS GRID #1238415 Report a problem | ||
| 7/27/2026 | Price change | $229,000-2.6%$148/sqft |
Source: MLSOK/OKCMAR as distributed by MLS GRID #1238415 Report a problem | ||
| 7/8/2026 | Listed for sale | $235,000-4.1%$152/sqft |
Source: MLSOK/OKCMAR as distributed by MLS GRID #1238415 Report a problem | ||
| 5/20/2026 | Listing removed | $245,000$159/sqft |
Source: MLSOK/OKCMAR as distributed by MLS GRID #1228477 Report a problem | ||
| 5/8/2026 | Listed for sale | $245,000+96%$159/sqft |
Source: MLSOK/OKCMAR as distributed by MLS GRID #1228477 Report a problem | ||
| 9/24/2012 | Sold | $125,000-3.8%$81/sqft |
Source: MLSOK/OKCMAR as distributed by MLS GRID #480514 Report a problem | ||
| 8/12/2012 | Listed for sale | $129,900-4.4%$84/sqft |
Source: Advantage OK Real Estate #480514 Report a problem | ||
| 11/30/2011 | Listing removed | $135,900$88/sqft |
Source: RE/MAX Preferred Properties #455413 Report a problem | ||
| 11/1/2011 | Price change | $135,900-1.9%$88/sqft |
Source: RE/MAX Preferred Properties #455413 Report a problem | ||
| 9/25/2011 | Price change | $138,500-0.7%$90/sqft |
Source: RE/MAX Preferred Properties #455413 Report a problem | ||
| 8/26/2011 | Price change | $139,500-2.1%$90/sqft |
Source: RE/MAX Preferred Properties #455413 Report a problem | ||
| 6/30/2011 | Price change | $142,500-1.7%$92/sqft |
Source: RE/MAX Preferred Properties #455413 Report a problem | ||
| 6/7/2011 | Price change | $144,900-1.8%$94/sqft |
Source: RE/MAX Preferred Properties #455413 Report a problem | ||
| 4/30/2011 | Listed for sale | $147,500+5.4%$96/sqft |
Source: Preferred Real Estate Properties, Inc #455413 Report a problem | ||
| 9/2/2008 | Sold | $140,000$91/sqft |
Source: MLSOK/OKCMAR as distributed by MLS GRID #361651 Report a problem | ||
Public tax history
| Year | Property taxes | Tax assessment |
|---|---|---|
| 2025 | -- | $18,553 +3% |
| 2024 | -- | $18,012 +3% |
| 2023 | -- | $17,488 +3% |
| 2022 | -- | $16,979 +3% |
| 2021 | -- | $16,485 +3% |
| 2020 | -- | $16,005 -2.5% |
| 2019 | -- | $16,418 +3% |
| 2018 | $1,496 -22% | $15,941 +5% |
| 2017 | $1,917 | $15,181 +5% |
| 2016 | $1,917 +2.9% | $14,458 +5% |
| 2015 | $1,864 +4.4% | $13,769 |
| 2014 | $1,786 | $13,769 |
| 2013 | -- | $13,769 -7.3% |
| 2012 | -- | $14,854 -0.3% |
| 2011 | -- | $14,898 -0.8% |
| 2010 | -- | $15,020 -1.7% |
| 2009 | -- | $15,277 +4264.9% |
| 2008 | -- | $350 |
| 2007 | -- | $350 |
Find assessor info on the county website
Monthly payment
Est. payment
Payment breakdown
Explore the cost of this home by adjusting the details. Changes won't be saved.Climate risks
Neighborhood: 73135
Nearby schools
Schools provided by the listing agent
- Elementary: Parkview ES
- Middle: Del City MS
- High: Del City HS
Source: MLSOK/OKCMAR as distributed by MLS GRID. This data may not be complete. We recommend contacting the local school district to confirm school assignments for this home.

Similar homes
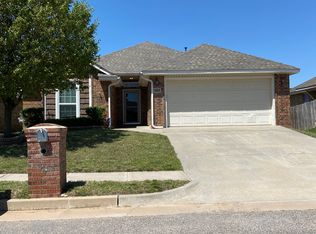
- $235,0004 bd2 ba1.4k sqft4536 SE 79th Ter, Oklahoma City, OK 73130For Sale
 MLS ID #1245252, Heather Schleeper, Heather & Company Realty Group. MLSOK/OKCMAR as distributed by MLS GRID
 - $235,0003 bd2 ba1.5k sqft7817 Frye Ln, Oklahoma City, OK 73135For Sale
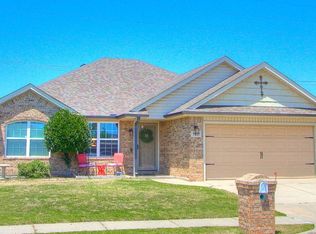 MLS ID #1239000, Lisa Burkhart, Whittington Realty. MLSOK/OKCMAR as distributed by MLS GRID
 - $207,0003 bd2 ba1.2k sqft4516 SE 80th St, Oklahoma City, OK 73135For Sale
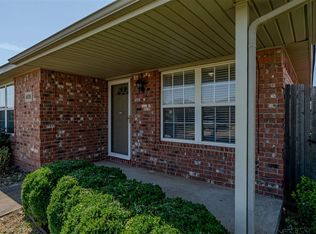 MLS ID #1240124, Sarah Casey, Parasol Real Estate LLC. MLSOK/OKCMAR as distributed by MLS GRID
 - $199,5003 bd2 ba1.2k sqft8101 Frye Ln, Oklahoma City, OK 73135For Sale
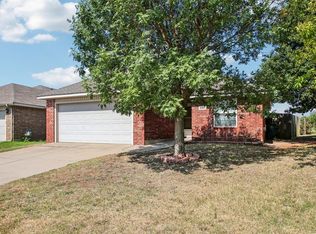 MLS ID #1241980, Heather Schleeper, Heather & Company Realty Group. MLSOK/OKCMAR as distributed by MLS GRID
