Skip main navigation
Off market
  • $214,900

    7925 Frye Ln, Oklahoma City, OK 73135

    4beds
    1,535sqft
    Single Family Residence
    Built in ----
    -- sqft lot
    $214,900 Zestimate®
    $140/sqft
    $1,716 Estimated rent

    Home value

    $214,900

    $204,000 - $226,000

    $1,716/mo

    Zestimate® history
    Loading
    Loading...

    Owner options

    List your home for rent

    $1,716/mo

    Rent Zestimate®

    Find your next renter with Zillow Rental Manager. Plus, with online applications, you can quickly screen prospective tenants – for free.

    Learn more

    $1,716/mo

    Rent Zestimate®

    Refinance and save

    $1,442/mo

    Est. payment

    Refinancing to a lower rate could help reduce your monthly payments and save thousands over the life of the loan.

    See today's rates

    $1,442/mo

    Est. payment

    Explore your selling options

    Work with a Zillow partner agent

    Leverage their expertise and Zillow's premium Showcase listings to get your home seen by more buyers.

    Get started

    List with your own agent

    Get your home in front of millions of buyers by listing it on Zillow.

    Learn how to do it

    Sell it yourself

    Take full control of how buyers see your home on Zillow by listing For Sale by Owner (FSBO).

    List your home

    What's special

    Modern updatesElegant arched entrywaySleek dark countertopsFully fenced backyardFresh neutral paintOpen layoutGas range

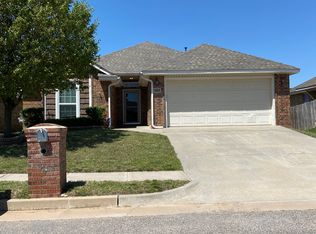
    Sacious 4-Bedroom Home with Open Layout! Spacious 4-Bedroom Home with Open Layout and Modern Updates in OKC! Discover this inviting 1,535 sq ft home located at 7925 Frye Ln in Oklahoma City. This property offers comfortable living with four bedrooms and two full bathrooms, featuring a perfect mix of classic charm and modern updates. Step inside to a massive living area showcasing beautiful wood-look flooring, fresh neutral paint, and an elegant arched entryway leading into the kitchen. The open-concept design allows for abundant natural light to fill the main living space. The kitchen is designed for both style and function, boasting warm wood cabinetry, sleek dark countertops, and stainless steel appliances including a gas range, dishwasher, and built-in microwave. The space flows seamlessly into a bright dining area perfect for meals. The primary bedroom offers a private retreat with wood-look flooring, a ceiling fan, and a large walk-in closet with custom built-in shelving. The en-suite bathroom features a modern walk-in shower with stylish tile work. The additional full bathroom includes a clean tub/shower combination with matching neutral tile. Outside, the home presents a lovely brick and siding exterior with a well-maintained lawn. The fully fenced backyard includes a concrete patio area, ideal for relaxing or outdoor activities. The property also includes an attached two-car garage. Key Features: *1,535 sq ft *4 Bedrooms / 2 Full Bathrooms *Modern kitchen with wood cabinets and gas range *Open-concept living with wood-look flooring *Primary suite with walk-in closet and tiled shower *Large fenced-in backyard with patio *Attached two-car garage Resident Benefits Package Our homes offer the Second Nature Resident Benefits Package, designed to make your rental experience easier and more convenient. This includes: -Monthly HVAC filter delivery -$1M identity protection for all adult leaseholders -24/7 maintenance reporting -Credit-building with on-time rent payments -Resident rewards program -Easy online payments and portal access Breakdown of Charges -Leasing Fee: A one-time fee is due at move-in. -Pet Policy: No pet deposit required. Pet rent is $25/month per pet with a $100 pet initiation fee due at move-in. -Utilities: Utilities remain in the owner's name. Bills are applied directly to the tenant ledger with a $5 utility processing fee per tenant, per utility. -Utility Setup: A $75 one-time utility initiation fee is due at move-in. Contact us today to schedule a showing! This property allows self guided viewing without an appointment. Contact for details.

    This property is off market, which means it's not currently listed for sale or rent on Zillow. This may be different from what's available on other websites or public sources.

    Zillow last checked:

    Listing updated:

    Source: Zillow Rentals

    Facts & features

    Interior

    Bedrooms & bathrooms
    • Bedrooms: 4
    • Bathrooms: 2
    • Full bathrooms: 2
    Cooling
    • Air Conditioner, Central Air
    Appliances
    • Included: Dishwasher, Microwave, Range Oven
    Features
    • Walk In Closet
    • Windows: Window Coverings
    Interior area
    • Total interior livable area: 1,535 sqft

    Property

    Parking
    • Parking features: Attached
    • Has attached garage: Yes
    • Details: Contact manager
    Features
    • Exterior features: Brick, Lawn, Walk In Closet
    • Fencing: Fenced Yard
    Details
    • Parcel number: 1528206121470

    Construction

    Type & style
    • Home type: SingleFamily
    • Property subtype: Single Family Residence

    Community & HOA

    Community
    • Deposit fee: $1,649
    • Application fee: $65
    • Administrative fee: $175
    Location
    • Region: Oklahoma City

    Financial & listing details

    • Price per square foot: $140/sqft
    • Tax assessed value: $153,385
    • Annual tax amount: $2,134
    • Date on market: 3/23/2026
    • Date available: 03/23/2026
    • Lease term: Contact For Details

    Price history

    DateEventPrice
    4/15/2026Listing removed$1,649$1/sqft
    Source: Zillow Rentals Report a problem
    3/23/2026Listed for rent$1,649-0.1%$1/sqft
    Source: Zillow Rentals Report a problem
    9/13/2024Listing removed$1,650$1/sqft
    Source: Zillow Rentals Report a problem
    8/10/2024Listed for rent$1,650$1/sqft
    Source: Zillow Rentals Report a problem
    10/11/2023Listing removed--
    Source: Zillow Rentals Report a problem
    9/10/2023Listed for rent$1,650+8.2%$1/sqft
    Source: Zillow Rentals Report a problem
    6/22/2022Listing removed--
    Source: Zillow Rental Network Premium Report a problem
    6/10/2022Listed for rent$1,525+5.2%$1/sqft
    Source: Zillow Rental Network Premium Report a problem
    11/24/2021Listing removed--
    Source: Zillow Rental Network Premium Report a problem
    10/20/2021Listed for rent$1,450+11.5%$1/sqft
    Source: Zillow Rental Network Premium Report a problem
    5/9/2017Listing removed$1,300$1/sqft
    Source: RE/MAX Energy Property Management, LLC - B.A.M. Properties, LLC Report a problem
    5/3/2017Listed for rent$1,300$1/sqft
    Source: RE/MAX Energy Property Management, LLC - B.A.M. Properties, LLC Report a problem
    6/22/2016Sold$131,500-12.3%$86/sqft
    Source: Public Record Report a problem
    1/27/2016Listed for sale$150,000$98/sqft
    Source: Owner Report a problem
    8/14/2015Listing removed$150,000$98/sqft
    Source: Owner Report a problem
    7/25/2015Listed for sale$150,000+4%$98/sqft
    Source: Owner Report a problem
    6/25/2010Sold$144,218$94/sqft
    Source: MLSOK/OKCMAR as distributed by MLS GRID #422573 Report a problem

    Public tax history

    YearProperty taxesTax assessment
    2025$2,134 +3.3%$16,871 +5%
    2024$2,065 +9.8%$16,068 +5%
    2023$1,881 +5.7%$15,303 +5%
    2022$1,780 -2.1%$14,575
    2021$1,818 -2.7%$14,575
    2020$1,869 +36.7%$14,575
    2019$1,367 $14,575
    2018$1,367 -25.7%$14,575 +0%
    2017$1,841 $14,574 -10.5%
    2016$1,841 -12.3%$16,279 +5%
    2015$2,099 +8.7%$15,504 +4.2%
    2014$1,930 $14,881 +0.3%
    2013-- $14,834 -1.2%
    2012-- $15,010 0%
    2011-- $15,013 +3789.4%
    2010-- $386 +5.2%
    2009-- $367 +4.9%
    2008-- $350
    2007-- $350
    Find assessor info on the county website

    Neighborhood: 73135

    Nearby schools

    GreatSchools rating
    Get a cash offer in 3 minutes
    Find out how much your home could sell for in as little as 3 minutes with a no-obligation cash offer.
    Estimated market value
    $214,900
    Get a cash offer in 3 minutes
    Find out how much your home could sell for in as little as 3 minutes with a no-obligation cash offer.
    Estimated market value
    $214,900