This great 4-bedroom, ultra energy-efficient, low-maintenance brick home is loaded with upgrades. You'll also enjoy significant monthly savings on utility bills with geothermal HVAC and dual-pane thermal windows. Plus, call your insurance agent and ask just how much you can save buying this new construction home with class 4 hail impact-resistant shingles! The Manor floor plan includes a large covered front porch, spacious living room with tall ceiling, and a covered patio. The thoughtfully designed kitchen boasts, stainless appliances, quartz counter tops, and utility room with pantry. No-step entry and extra-wide interior doors offer easy access. Additional features of this home include a fully sodded yard, rain gutters, fully-fenced backyard, and it is plumbed for gas at the kitchen range and clothes dryer. Primary bedroom/bath boasts a dual-sink vanity and a walk-in shower. The neighborhood is also situated in the highly regarded Piedmont School District, rated in the top 10% of Oklahoma schools! Suburban lifestyle on the edge of the metro with easy access to the Kilpatrick turnpike. Be sure to ask about low down-payment financing options. Schedule your personal showing today!!! (Staging items may stay with the home.)
For sale
$275,000
9820 NW 144th St, Yukon, OK 73099
4beds
1,605sqft
Single Family Residence
Built in 2026
5,998 Square Feet Lot
$-- Zestimate®
$171/sqft
$25/mo HOA
What's special
Thoughtfully designed kitchenNo-step entryWalk-in showerExtra-wide interior doorsFully-fenced backyardLarge covered front porchLow-maintenance brick home
- 13 days
- 233
- 37
Likely to sell faster than
Zillow last checked:
Listing updated:
Listed by:
Jim Webb 405-206-3117,
Keystone Realty Group,
Ashley Austin 405-635-4551,
Keystone Realty Group
Source: MLSOK/OKCMAR as distributed by MLS GRID,MLS#: 1251503
Facts & features
Interior
Bedrooms & bathrooms
- Bedrooms: 4
- Bathrooms: 2
- Full bathrooms: 2
Heating
- Geothermal
Cooling
- Geothermal
Appliances
- Included: Free-Standing Gas Range
Features
- Windows: Double Pane, Vinyl Frame
- Has fireplace: No
- Fireplace features: None
Interior area
- Total structure area: 1,605
- Total interior livable area: 1,605 sqft
Property
Parking
- Total spaces: 2
- Parking features: Concrete
- Garage spaces: 2
Accessibility
- Accessibility features: Accessible Bedroom, Accessible Closets, Accessible Doors, Accessible Entrance, Accessible Full Bath, Accessible Hallway(s), Central Living Area
Features
- Levels: One
- Stories: 1
- Exterior features: Rain Gutters
- Fencing: Wood
Lot
- Size: 5,998 Square Feet
- Features: Interior Lot
Details
- Parcel number: 9820NW144th73099
- Special conditions: None
Construction
Type & style
- Home type: SingleFamily
- Architectural style: Traditional
- Property subtype: Single Family Residence
Materials
- Brick & Frame
- Foundation: Slab
- Roof: Composition
Condition
- Year built: 2026
Details
- Builder name: COHFH
Utilities & green energy
- Utilities for property: High Speed Internet, Public
Community & HOA
HOA
- Has HOA: Yes
- Services included: Greenbelt, Common Area Maintenance
- HOA fee: $300 annually
Location
- Region: Yukon
Financial & listing details
- Price per square foot: $171/sqft
- Annual tax amount: $999,999
- Date on market: 9/30/2026
- Listing terms: Cash,Conventional,Sell FHA or VA
- Electric utility on property: Yes
Estimated market value
Not available
Estimated sales range
Not available
Not available
Price history
| Date | Event | Price |
|---|---|---|
| 9/30/2026 | Listed for sale | $275,000-3.5%$171/sqft |
Source:  MLSOK/OKCMAR as distributed by MLS GRID #1251503 Report a problem MLSOK/OKCMAR as distributed by MLS GRID #1251503 Report a problem | ||
| 9/30/2026 | Listing removed | $285,000$178/sqft |
Source: MLSOK/OKCMAR as distributed by MLS GRID #1238529 Report a problem | ||
| 7/26/2026 | Listed for sale | $285,000$178/sqft |
Source: MLSOK/OKCMAR as distributed by MLS GRID #1238529 Report a problem | ||
Public tax history
Tax history is unavailable.
Monthly payment
Est. payment
Payment breakdown
Explore the cost of this home by adjusting the details. Changes won't be saved.Climate risks
Neighborhood: 73099
Nearby schools
Schools provided by the listing agent
- Elementary: Stone Ridge ES
- Middle: Piedmont MS
- High: Piedmont HS
Source: MLSOK/OKCMAR as distributed by MLS GRID. This data may not be complete. We recommend contacting the local school district to confirm school assignments for this home.


Similar homes
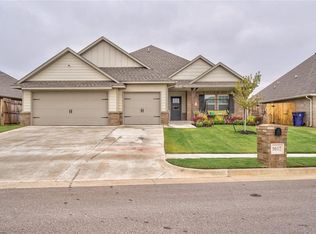
- $285,0003 bd2 ba1.8k sqft11116 NW 97th St, Yukon, OK 73099For Sale
 MLS ID #1252160, Brittany Cox, Salt Real Estate Inc. MLSOK/OKCMAR as distributed by MLS GRID
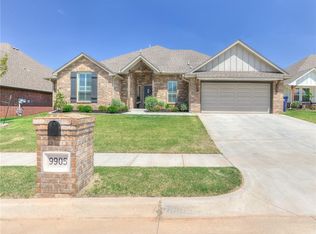
 - $279,5003 bd2 ba1.5k sqft9041 NW 121st Ter, Yukon, OK 73099For Sale
 MLS ID #1246393, Dustin Marks, H&W Realty Branch. MLSOK/OKCMAR as distributed by MLS GRID
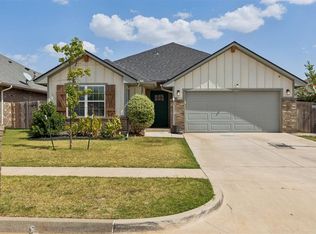
 - $295,0003 bd2 ba1.8k sqft8704 Yassir Blvd, Yukon, OK 73099For Sale
 MLS ID #1250813, Elizabeth Becker, Courtyard Real Estate. MLSOK/OKCMAR as distributed by MLS GRID
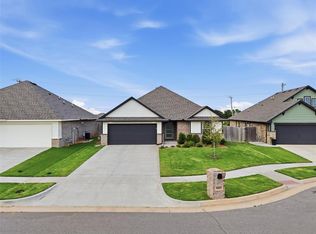
 - $260,0003 bd2 ba1.4k sqft9005 NW 121st Ter, Yukon, OK 73099For Sale
 MLS ID #1231847, Abby Alvarez Smith, eXp Realty, LLC. MLSOK/OKCMAR as distributed by MLS GRID