Welcome to South Fork, one of Yukon’s most popular and vibrant neighborhoods! This 3-bedroom, 2-bath beauty was built by Authentic Custom Homes and thoughtfully designed by the original homeowner with impeccable taste and attention to detail. From the moment you walk through the door, you’ll notice the custom design elements that set this home apart. Every feature, from the carefully selected paint colors to the designer tile patterns, backsplash, and tiled showers was handpicked to create a cohesive and luxurious feel throughout the home. The rigid core LVP flooring flows seamlessly through the main living areas and transitions beautifully into tile in the wet spaces and plush carpet in the bedrooms. After construction, the homeowners extended the back patio and added a custom pergola, creating the perfect outdoor retreat for entertaining friends and family. This home isn’t just a stunner inside, it’s located in a lively community with a neighborhood pool and active social scene. Whether you’re hosting a backyard get-together or relaxing after a long day, this home offers the ideal blend of style, comfort, and community. Don’t miss your chance to own this one-of-a-kind gem so schedule your private showing today!
Sold for $316,500
$316,500
10816 Glover River Dr, Yukon, OK 73099
3beds
1,883sqft
Single Family Residence
Built in 2020
8,786 Square Feet Lot
$318,400 Zestimate®
$168/sqft
$1,882 Estimated rent
Home value
$318,400
$299,000 - $338,000
$1,882/mo
Zestimate® history
Owner options
List your home for rent
$1,882/mo
Rent Zestimate®
Find your next renter with Zillow Rental Manager. Plus, with online applications, you can quickly screen prospective tenants – for free.
$1,882/mo
Rent Zestimate®
Refinance and save
$2,279/mo
Est. payment
Refinancing to a lower rate could help reduce your monthly payments and save thousands over the life of the loan.
$2,279/mo
Est. payment
Explore your selling options
Work with a Zillow partner agent
Leverage their expertise and Zillow's premium Showcase listings to get your home seen by more buyers.
Get startedList with your own agent
Get your home in front of millions of buyers by listing it on Zillow.
Learn how to do itSell it yourself
Take full control of how buyers see your home on Zillow by listing For Sale by Owner (FSBO).
List your homeWhat's special
Custom pergolaCustom design elementsCarefully selected paint colorsRigid core lvp flooringDesigner tile patternsTiled showers
Zillow last checked:
Listing updated:
Listed by:
David L. Sterling 405-606-5791,
The Sterling Group, LLC
Bought with:
Jeanne Wheeler, 182778
PR Agency, LLC
Source: MLSOK/OKCMAR as distributed by MLS GRID,MLS#: 1182838
Facts & features
Interior
Bedrooms & bathrooms
- Bedrooms: 3
- Bathrooms: 2
- Full bathrooms: 2
Heating
- Central
Cooling
- Has cooling: Yes
Appliances
- Included: Dishwasher, Microwave, Built-In Electric Oven, Built-In Gas Range
- Laundry: Laundry Room
Features
- Ceiling Fan(s), Paint Woodwork
- Flooring: Carpet, Tile, Vinyl
- Windows: Double Pane, Low E, Vinyl Frame
- Number of fireplaces: 1
- Fireplace features: Gas Log
Interior area
- Total structure area: 1,883
- Total interior livable area: 1,883 sqft
Property
Parking
- Total spaces: 2
- Parking features: Concrete
- Garage spaces: 2
Features
- Levels: One
- Stories: 1
- Patio & porch: Patio, Porch
Lot
- Size: 8,786 Square Feet
- Features: Interior Lot
Details
- Parcel number: 10816NONEGloverRiver73099
- Special conditions: None
Construction
Type & style
- Home type: SingleFamily
- Architectural style: Contemporary,Craftsman
- Property subtype: Single Family Residence
Materials
- Brick & Frame
- Foundation: Slab
- Roof: Composition
Condition
- Year built: 2020
Details
- Builder name: Authentic Custom Homes
Utilities & green energy
- Utilities for property: High Speed Internet, Public
Community & HOA
HOA
- Has HOA: Yes
- Services included: Greenbelt, Common Area Maintenance, Pool
- HOA fee: $300 annually
Location
- Region: Yukon
Financial & listing details
- Price per square foot: $168/sqft
- Tax assessed value: $295,914
- Annual tax amount: $3,405
- Date on market: 7/28/2025
- Listing terms: Cash,Conventional,Sell FHA or VA
Price history
| Date | Event | Price |
|---|---|---|
| 10/29/2025 | Sold | $316,500+0.5%$168/sqft |
Source:  MLSOK/OKCMAR as distributed by MLS GRID #1182838 Report a problem MLSOK/OKCMAR as distributed by MLS GRID #1182838 Report a problem | ||
| 9/20/2025 | Pending sale | $315,000$167/sqft |
Source: MLSOK/OKCMAR as distributed by MLS GRID #1182838 Report a problem | ||
| 9/1/2025 | Price change | $315,000-1.5%$167/sqft |
Source: MLSOK/OKCMAR as distributed by MLS GRID #1182838 Report a problem | ||
| 8/17/2025 | Price change | $319,900-0.5%$170/sqft |
Source: MLSOK/OKCMAR as distributed by MLS GRID #1182838 Report a problem | ||
| 8/11/2025 | Price change | $321,500-0.5%$171/sqft |
Source: MLSOK/OKCMAR as distributed by MLS GRID #1182838 Report a problem | ||
| 8/3/2025 | Price change | $323,000-0.6%$172/sqft |
Source: MLSOK/OKCMAR as distributed by MLS GRID #1182838 Report a problem | ||
| 7/28/2025 | Listed for sale | $325,000+31.5%$173/sqft |
Source: MLSOK/OKCMAR as distributed by MLS GRID #1182838 Report a problem | ||
| 8/28/2020 | Sold | $247,113+4.9%$131/sqft |
Source: MLSOK/OKCMAR as distributed by MLS GRID #908655 Report a problem | ||
| 4/22/2020 | Pending sale | $235,650$125/sqft |
Source: Authentic Real Estate Group #908655 Report a problem | ||
| 4/22/2020 | Listed for sale | $235,650+573.3%$125/sqft |
Source: Authentic Real Estate Group #908655 Report a problem | ||
| 4/21/2020 | Sold | $35,000$19/sqft |
Source: Public Record Report a problem | ||
Public tax history
| Year | Property taxes | Tax assessment |
|---|---|---|
| 2025 | $3,517 +3.3% | $30,222 +3% |
| 2024 | $3,405 +2.9% | $29,342 +3% |
| 2023 | $3,309 +2.4% | $28,487 +3% |
| 2022 | $3,230 +3.7% | $27,658 +3% |
| 2021 | $3,115 +3893.6% | $26,852 +4005.8% |
| 2020 | $78 | $654 |
| 2019 | $78 | $654 |
| 2018 | $78 | $654 |
| 2017 | $78 | $654 |
| 2016 | -- | $654 |
Find assessor info on the county website
Neighborhood: 73099
Nearby homes
- $419,4994 bd2 ba2.3k sqft10812 Glover River Dr, Yukon, OK 73099For Sale
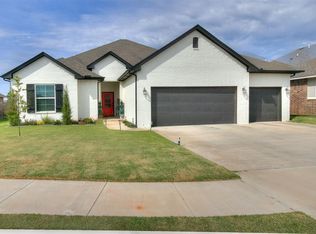
- $338,9004 bd3 ba2k sqft10820 Glover River Dr, Yukon, OK 73099Sold

- $315,0003 bd2 ba1.8k sqft10808 Glover River Dr, Yukon, OK 73099Sold
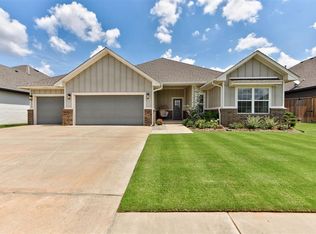
- $363,0003 bd2 ba2.1k sqft10805 Little Sallisaw Creek Dr, Yukon, OK 73099Off Market
- $369,0004 bd3 ba2.1k sqft10805 Little Sallisaw Crk, Yukon, OK 73099Off Market
- $349,5003 bd3 ba2k sqft10720 Little Sallisaw Creek Dr, Yukon, OK 73099Sold
- $324,9004 bd2 ba1.9k sqft10801 Little Sallisaw Creek Dr, Yukon, OK 73099Off Market
- $297,6003 bd2 ba1.8k sqft10804 Glover River Dr, Yukon, OK 73099Off Market
Nearby schools
GreatSchools rating
- 8/10Surrey Hills Elementary SchoolGrades: PK-3Distance: 0.4 mi
- 7/10Yukon Middle SchoolGrades: 7-8Distance: 5.9 mi
- 9/10Yukon High SchoolGrades: 9-12Distance: 6.3 mi
Schools provided by the listing agent
- Elementary: Surrey Hills ES
- Middle: Yukon MS
- High: Yukon HS
Source: MLSOK/OKCMAR as distributed by MLS GRID. This data may not be complete. We recommend contacting the local school district to confirm school assignments for this home.
Get a cash offer in 3 minutes
Find out how much your home could sell for in as little as 3 minutes with a no-obligation cash offer.
Estimated market value
$318,400
Get a cash offer in 3 minutes
Find out how much your home could sell for in as little as 3 minutes with a no-obligation cash offer.
Estimated market value
$318,400
- Oklahoma
- Canadian County
- Yukon
- 73099
- 10816 Glover River Dr
Nearby cities
Nearby zip codes
Other Yukon Topics
