Welcome to The Pinnacle at Brookston! This beautiful 3-bedroom, 3-bathroom home is situated on a corner lot with convenient access to the Kilpatrick Turnpike. The open-concept kitchen, dining, and living areas create a welcoming space perfect for everyday living and entertaining. The first floor also features a versatile bonus room, ideal for a home office, playroom, or additional living space. Upstairs, you'll find two bedrooms and a full bathroom. Additional highlights include an extended garage offering extra space for storage or hobbies and a built in safe in the utility closet under stairs. Enjoy comfortable living in a convenient location!
For sale
$405,000
11016 SW 30th Cir, Yukon, OK 73099
3beds
2,266sqft
Single Family Residence
Built in 2022
0.25 Acres Lot
$400,400 Zestimate®
$179/sqft
$33/mo HOA
What's special
Corner lotVersatile bonus room
- 3 days
- 113
- 22
Likely to sell faster than
Zillow last checked:
Listing updated:
Listed by:
Candace Williams 405-306-2776,
MK Partners Inc
Source: MLSOK/OKCMAR as distributed by MLS GRID,MLS#: 1257390
Facts & features
Interior
Bedrooms & bathrooms
- Bedrooms: 3
- Bathrooms: 3
- Full bathrooms: 3
Heating
- Central
Cooling
- Has cooling: Yes
Appliances
- Included: Dishwasher, Disposal, Microwave, Gas Range
Features
- Number of fireplaces: 1
- Fireplace features: Gas Log
Interior area
- Total structure area: 2,266
- Total interior livable area: 2,266 sqft
Property
Parking
- Total spaces: 3
- Parking features: Garage
- Garage spaces: 3
Features
- Levels: One and One Half
- Stories: 1.5
- Fencing: Wood
Lot
- Size: 0.25 Acres
- Features: Corner Lot
Details
- Parcel number: 11016SW30th73099
- Special conditions: None
Construction
Type & style
- Home type: SingleFamily
- Architectural style: Traditional
- Property subtype: Single Family Residence
Materials
- Brick & Frame
- Foundation: Slab
- Roof: Composition
Condition
- Year built: 2022
Community & HOA
HOA
- Has HOA: Yes
- Services included: Common Area Maintenance
- HOA fee: $400 annually
Location
- Region: Yukon
Financial & listing details
- Price per square foot: $179/sqft
- Tax assessed value: $351,528
- Annual tax amount: $4,811
- Date on market: 11/18/2026
Estimated market value
$400,400
$380,000 - $420,000
$2,257/mo
Price history
| Date | Event | Price |
|---|---|---|
| 11/18/2026 | Listed for sale | $405,000+26.8%$179/sqft |
Source:  MLSOK/OKCMAR as distributed by MLS GRID #1257390 Report a problem | ||
| 4/5/2022 | Sold | $319,500$141/sqft |
Source: Public Record Report a problem | ||
Public tax history
| Year | Property taxes | Tax assessment |
|---|---|---|
| 2025 | $4,811 -2% | $41,123 -3.2% |
| 2024 | $4,909 +3.4% | $42,478 +1.3% |
| 2023 | $4,749 +5621.7% | $41,943 +5741.6% |
| 2022 | $83 +1.2% | $718 |
| 2021 | $82 -1.2% | $718 |
| 2020 | $83 | $718 |
Find assessor info on the county website
Monthly payment
Est. payment
Payment breakdown
Explore the cost of this home by adjusting the details. Changes won't be saved.Climate risks
Neighborhood: 73099
Nearby schools
Schools provided by the listing agent
- Elementary: Mustang ES
- Middle: Mustang MS
- High: Mustang HS
Source: MLSOK/OKCMAR as distributed by MLS GRID. This data may not be complete. We recommend contacting the local school district to confirm school assignments for this home.
Similar homes
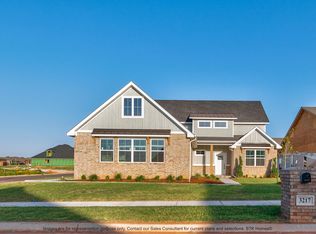
- $399,9904 bd3 ba2.4k sqft10425 SW 24th Ter, Yukon, OK 73099For Sale
 MLS ID #1256029, Robert Gideon, NextHome Central Real Estate. MLSOK/OKCMAR as distributed by MLS GRID
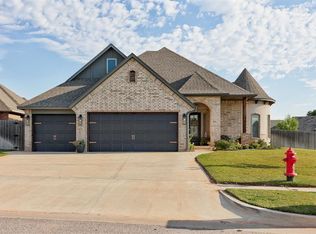
- $427,0003 bd3 ba2.6k sqft405 Branch Line Rd, Yukon, OK 73099For Sale
 MLS ID #1254923, Stephanie Cropper, KG Realty LLC. MLSOK/OKCMAR as distributed by MLS GRID
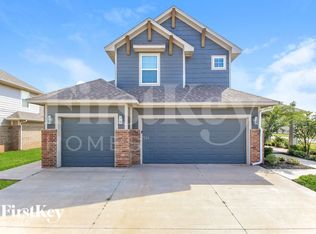
- $290,0004 bd3 ba2.1k sqft11521 SW 25th St, Yukon, OK 73099For Sale
 MLS ID #1254342, Lewis Andrews, Authentic Real Estate Svcs Grp. MLSOK/OKCMAR as distributed by MLS GRID
- $314,9004 bd2 ba1.8k sqft2201 Sycamore Creek Ave, Yukon, OK 73099For Sale
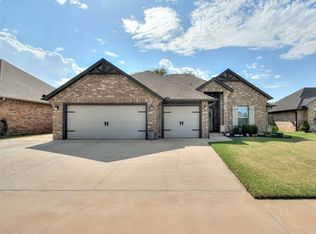 MLS ID #1246672, Luis Escobar, Casa Pro Realty Inc.. MLSOK/OKCMAR as distributed by MLS GRID
