Skip main navigation
Sold for $299,950
  • $299,950

    4512 Adobe Ct, Yukon, OK 73099

    4beds
    1,658sqft
    Single Family Residence
    Built in 2025
    8,176.21 Square Feet Lot
    $299,800 Zestimate®
    $181/sqft
    $1,943 Estimated rent

    Home value

    $299,800

    $285,000 - $315,000

    $1,943/mo

    Zestimate® history
    Loading
    Loading...

    Owner options

    List your home for rent

    $1,943/mo

    Rent Zestimate®

    Find your next renter with Zillow Rental Manager. Plus, with online applications, you can quickly screen prospective tenants – for free.

    Learn more

    $1,943/mo

    Rent Zestimate®

    Refinance and save

    $1,966/mo

    Est. payment

    Refinancing to a lower rate could help reduce your monthly payments and save thousands over the life of the loan.

    See today's rates

    $1,966/mo

    Est. payment

    Explore your selling options

    Work with a Zillow partner agent

    Leverage their expertise and Zillow's premium Showcase listings to get your home seen by more buyers.

    Get started

    List with your own agent

    Get your home in front of millions of buyers by listing it on Zillow.

    Learn how to do it

    Sell it yourself

    Take full control of how buyers see your home on Zillow by listing For Sale by Owner (FSBO).

    List your home

    What's special

    Modern finishesWalk-in showerSmart layoutOpen designSoaking tubStainless steel appliancesClassic brick fireplace
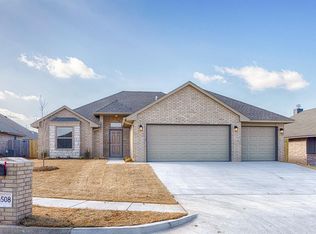
    Fresh, stylish & move-in ready. New home near historic Rt 66 delivers the space, comfort & upgrades buyers are searching for.From the moment you enter, you’ll notice the tall ceilings, natural light & open design that make everyday living feel easy. The living area is anchored by a classic brick fireplace. The kitchen is truly the heart of the home.You’ll love the rich dark granite countertops, solid wood cabinetry, stainless steel appliances & oversized island that gives you prep space, serving room. Instead of a traditional pantry, enjoy a built-in server that adds charm, storage & a custom feel. Nearby, a mud room with a built-in bench creates the perfect drop zone for backpacks, boots & daily life — practical, organized & right where you need it. The primary suite offers a relaxing retreat with beautiful light, generous space & a spa-like bath featuring double vanities, a soaking tub, walk-in shower & Australian closet. Secondary bedrooms are comfortably sized & flexible for guests, hobbies. 4th bedroom with French doors & wood floors might be used as an office. Step outside to the covered back & front patio. The yard comes fenced with a gate, sod & landscaping package. And let’s talk garage space — plenty of room for vehicles, tools, storage or projects. Located in a growing community just minutes from the Kilpatrick Turnpike, Route 66 & all the conveniences of Yukon, you get peaceful neighborhood living with quick access to everything. Builder offers a 1-year home warranty & 10-year structural coverage for added peace of mind. Modern finishes, smart layout & brand-new construction — this home is ready to make your life easier & more beautiful. Schedule your showing today & come see it in person before someone else calls it home.

    Zillow last checked:

    Listing updated:

    Listed by:

    Buster Elliott 405-630-0277,

    McGraw REALTORS (BO),

    Bozena Kociuba 405-812-1572,

    McGraw REALTORS (BO)

    Bought with:

    Bill Bartholomew, 61455

    Bartholomew & Associates II

    Source: MLSOK/OKCMAR as distributed by MLS GRID,MLS#: 1212426MLS Logo

    Facts & features

    Interior

    Bedrooms & bathrooms
    • Bedrooms: 4
    • Bathrooms: 2
    • Full bathrooms: 2
    Heating
    • Has Heating (Unspecified Type)
    Cooling
    • Has cooling: Yes
    Appliances
    • Included: Dishwasher, Disposal, Microwave, Water Heater, Electric Oven, Self Cleaning Oven, Built-In Gas Range
    • Laundry: Laundry Room
    Features
    • Combo Woodwork
    • Flooring: Combination, Carpet, Tile, Wood
    • Windows: Window Treatments, Double Pane, Low-Emissivity Windows
    • Number of fireplaces: 1
    Interior area
    • Total structure area: 1,658
    • Total interior livable area: 1,658 sqft

    Property

    Parking
    • Total spaces: 3
    • Parking features: Concrete
    • Garage spaces: 3
    Features
    • Levels: One
    • Stories: 1
    • Patio & porch: Patio
    • Has spa: Yes
    • Spa features: Bath
    • Fencing: Wood
    Lot
    • Size: 8,176 sqft
    • Features: Interior Lot
    Details
    • Parcel number: 4512NONEAdobe73099
    • Special conditions: None

    Construction

    Type & style
    • Home type: SingleFamily
    • Architectural style: Dallas
    • Property subtype: Single Family Residence
    Materials
    • Brick & Frame
    • Foundation: Slab
    • Roof: Composition
    Condition
    • Year built: 2025
    Details
    • Builder name: Manco Enterprises LLC

    Utilities & green energy

    • Utilities for property: Cable Available, High Speed Internet, Public

    Community & neighborhood

    Location
    • Region: Yukon

    HOA & financial

    HOA
    • Has HOA: Yes
    • HOA fee: $140 annually
    • Services included: Greenbelt

    Price history

    DateEventPrice
    6/5/2026Sold$299,950$181/sqft
    Source: MLSOK/OKCMAR as distributed by MLS GRID #1212426 Report a problem
    5/7/2026Pending sale$299,950$181/sqft
    Source: MLSOK/OKCMAR as distributed by MLS GRID #1212426 Report a problem
    2/11/2026Listed for sale$299,950$181/sqft
    Source: MLSOK/OKCMAR as distributed by MLS GRID #1212426 Report a problem

    Public tax history

    YearProperty taxesTax assessment
    2025$87 -2.2%$824
    2024$89 $824
    2023$89 -1.1%$824
    2022$90 $824
    2021-- --

    Find assessor info on the county website

    Neighborhood: 73099

    Nearby schools

    GreatSchools rating
    Schools provided by the listing agent
    • Elementary: Ranchwood ES
    • Middle: Yukon MS
    • High: Yukon HS

    Source: MLSOK/OKCMAR as distributed by MLS GRID. This data may not be complete. We recommend contacting the local school district to confirm school assignments for this home.

    Get a cash offer in 3 minutes
    Find out how much your home could sell for in as little as 3 minutes with a no-obligation cash offer.
    Estimated market value
    $299,800
    Get a cash offer in 3 minutes
    Find out how much your home could sell for in as little as 3 minutes with a no-obligation cash offer.
    Estimated market value
    $299,800