Skip main navigation
Sold for $295,000
  • $295,000

    11608 SW 15th Ter, Yukon, OK 73099

    4beds
    1,621sqft
    Single Family Residence
    Built in 2024
    9,199.87 Square Feet Lot
    $288,800 Zestimate®
    $182/sqft
    $1,794 Estimated rent

    Home value

    $288,800

    $274,000 - $303,000

    $1,794/mo

    Zestimate® history
    Loading
    Loading...

    Owner options

    List your home for rent

    $1,794/mo

    Rent Zestimate®

    Find your next renter with Zillow Rental Manager. Plus, with online applications, you can quickly screen prospective tenants – for free.

    Learn more

    $1,794/mo

    Rent Zestimate®

    Refinance and save

    $1,796/mo

    Est. payment

    Refinancing to a lower rate could help reduce your monthly payments and save thousands over the life of the loan.

    See today's rates

    $1,796/mo

    Est. payment

    Explore your selling options

    Work with a Zillow partner agent

    Leverage their expertise and Zillow's premium Showcase listings to get your home seen by more buyers.

    Get started

    List with your own agent

    Get your home in front of millions of buyers by listing it on Zillow.

    Learn how to do it

    Sell it yourself

    Take full control of how buyers see your home on Zillow by listing For Sale by Owner (FSBO).

    List your home

    What's special

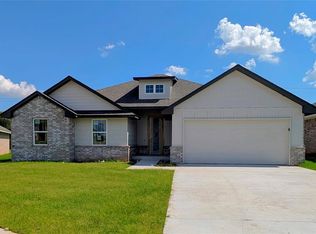
    Situated within the Mustang school district, this home is conveniently located near shopping centers, restaurants, and major highways. The residence boasts a spacious four-bedroom layout, including an impressive master suite complete with a soaking tub, walk-in shower, and a generously sized closet that has direct access to the laundry. It features an inviting open floor plan perfect for hosting and entertaining. The kitchen is equipped with quartz countertops, ample storage space, and modern Samsung appliances. Constructed by Green Haven Homes, this energy-efficient house also comes with a fully sodded lawn and attractive front yard landscaping. Buyers are advised to confirm all details, including school district information.

    Zillow last checked:

    Listing updated:

    Listed by:

    Mahdie Farzaneh 405-212-9898,

    Capital Real Estate - OKC

    Bought with:

    Katelyn A Morley, 180248

    Heather & Company Realty Group

    Source: MLSOK/OKCMAR as distributed by MLS GRID,MLS#: 1123442MLS Logo

    Facts & features

    Interior

    Bedrooms & bathrooms
    • Bedrooms: 4
    • Bathrooms: 2
    • Full bathrooms: 2
    Heating
    • Central
    Cooling
    • Has cooling: Yes
    Appliances
    • Included: Dishwasher, Disposal, Microwave, Free-Standing Electric Oven, Free-Standing Gas Range
    • Laundry: Laundry Room
    Features
    • Ceiling Fan(s)
    • Flooring: Carpet, Tile
    • Windows: Double Pane, Low-Emissivity Windows
    • Number of fireplaces: 1
    • Fireplace features: Gas Log
    Interior area
    • Total structure area: 1,621
    • Total interior livable area: 1,621 sqft

    Property

    Parking
    • Total spaces: 2
    • Parking features: Concrete
    • Garage spaces: 2
    Features
    • Levels: One
    • Stories: 1
    • Patio & porch: Patio, Porch
    Lot
    • Size: 9,199 sqft
    • Features: Corner Lot, Other
    Details
    • Parcel number: 11608SW15th73099
    • Special conditions: None

    Construction

    Type & style
    • Home type: SingleFamily
    • Architectural style: Craftsman,Other
    • Property subtype: Single Family Residence
    Materials
    • Brick & Frame
    • Foundation: Slab
    • Roof: Composition
    Condition
    • Year built: 2024
    Details
    • Builder name: Green Haven Homes

    Utilities & green energy

    • Utilities for property: Cable Available

    Community & neighborhood

    Location
    • Region: Yukon

    Price history

    DateEventPrice
    8/28/2024Sold$295,000+1.8%$182/sqft
    Source: MLSOK/OKCMAR as distributed by MLS GRID #1123442 Report a problem
    7/8/2024Pending sale$289,900$179/sqft
    Source: MLSOK/OKCMAR as distributed by MLS GRID #1123442 Report a problem
    7/3/2024Listed for sale$289,900-1.7%$179/sqft
    Source: MLSOK/OKCMAR as distributed by MLS GRID #1123442 Report a problem
    6/9/2024Listing removed--
    Source: MLSOK/OKCMAR as distributed by MLS GRID #1102966 Report a problem
    3/10/2024Listed for sale$294,900+41.1%$182/sqft
    Source: MLSOK/OKCMAR as distributed by MLS GRID #1102966 Report a problem
    5/11/2020Sold$209,000$129/sqft
    Source: Agent Provided Report a problem

    Public tax history

    YearProperty taxesTax assessment
    2025$3,734 +8583.7%$31,919 +8573.6%
    2024$43 +2.4%$368
    2023$42 $368
    2022$42 $368
    2021$42 -2.3%$368
    2020$43 $368
    2019$43 $368
    2018$43 $368
    2017$43 $368
    2016-- $368
    2015-- $368
    2014-- $368
    2013-- $368

    Find assessor info on the county website

    Neighborhood: 73099

    Nearby schools

    GreatSchools rating
    Schools provided by the listing agent
    • Elementary: Mustang Trails ES
    • Middle: Mustang Central MS
    • High: Mustang HS

    Source: MLSOK/OKCMAR as distributed by MLS GRID. This data may not be complete. We recommend contacting the local school district to confirm school assignments for this home.

    Get a cash offer in 3 minutes
    Find out how much your home could sell for in as little as 3 minutes with a no-obligation cash offer.
    Estimated market value
    $288,800
    Get a cash offer in 3 minutes
    Find out how much your home could sell for in as little as 3 minutes with a no-obligation cash offer.
    Estimated market value
    $288,800