Skip main navigation
Sold for $289,900
  • $289,900

    11600 SW 15th Ter, Yukon, OK 73099

    4beds
    1,621sqft
    Single Family Residence
    Built in 2025
    0.26 Acres Lot
    $289,800 Zestimate®
    $179/sqft
    $1,825 Estimated rent

    Home value

    $289,800

    $275,000 - $304,000

    $1,825/mo

    Zestimate® history
    Loading
    Loading...

    Owner options

    List your home for rent

    $1,825/mo

    Rent Zestimate®

    Find your next renter with Zillow Rental Manager. Plus, with online applications, you can quickly screen prospective tenants – for free.

    Learn more

    $1,825/mo

    Rent Zestimate®

    Refinance and save

    $1,765/mo

    Est. payment

    Refinancing to a lower rate could help reduce your monthly payments and save thousands over the life of the loan.

    See today's rates

    $1,765/mo

    Est. payment

    Explore your selling options

    Work with a Zillow partner agent

    Leverage their expertise and Zillow's premium Showcase listings to get your home seen by more buyers.

    Get started

    List with your own agent

    Get your home in front of millions of buyers by listing it on Zillow.

    Learn how to do it

    Sell it yourself

    Take full control of how buyers see your home on Zillow by listing For Sale by Owner (FSBO).

    List your home

    What's special

    Walk-in showerInviting open floor planSpacious four-bedroom layoutModern samsung appliancesImpressive master suiteNice front yard landscapingSoaking tub
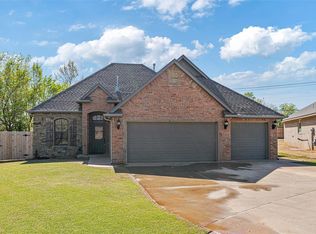
    $10,000 Price Drop! Instant Equity! Quality built from the ground up with a continuous footing foundation (not typical pier-and-beam), a step up in structural support and durability. Beautiful new home situated in the Mustang school district, this home is conveniently located near shopping centers, restaurants, and major highways. The residence boasts a spacious four-bedroom layout, including an impressive master suite complete with a soaking tub, walk-in shower, and a generously sized closet. It features an inviting open floor plan perfect for hosting and entertaining. The kitchen is equipped with quartz countertops, ample storage space, and modern Samsung appliances. A energy-efficient home with a fully sodded lawn and nice front yard landscaping.

    Zillow last checked:

    Listing updated:

    Listed by:

    Mandy Renee 405-514-9397,

    Chinowth & Cohen

    Bought with:

    Mandy Renee, 153211

    Chinowth & Cohen

    Source: MLSOK/OKCMAR as distributed by MLS GRID,MLS#: 1208700MLS Logo

    Facts & features

    Interior

    Bedrooms & bathrooms
    • Bedrooms: 4
    • Bathrooms: 2
    • Full bathrooms: 2
    Heating
    • Has Heating (Unspecified Type)
    Cooling
    • Has cooling: Yes
    Appliances
    • Included: Dishwasher, Microwave, Water Heater, Gas Range
    Features
    • Flooring: Combination
    • Has fireplace: No
    • Fireplace features: None
    Interior area
    • Total structure area: 1,621
    • Total interior livable area: 1,621 sqft

    Property

    Parking
    • Total spaces: 2
    • Parking features: Concrete
    • Garage spaces: 2
    Features
    • Levels: One
    • Stories: 1
    • Patio & porch: Patio, Porch
    Lot
    • Size: 0.26 Acres
    • Features: Corner Lot
    Details
    • Parcel number: 11600SW15th73099
    • Special conditions: None

    Construction

    Type & style
    • Home type: SingleFamily
    • Architectural style: Traditional
    • Property subtype: Single Family Residence
    Materials
    • Brick & Frame
    • Foundation: Slab
    • Roof: Composition
    Condition
    • Year built: 2025
    Details
    • Builder name: Dove Hollow Properties
    • Warranty included: Yes

    Community & neighborhood

    Location
    • Region: Yukon

    Price history

    DateEventPrice
    5/21/2026Sold$289,900$179/sqft
    Source: MLSOK/OKCMAR as distributed by MLS GRID #1208700 Report a problem
    4/22/2026Pending sale$289,900$179/sqft
    Source: MLSOK/OKCMAR as distributed by MLS GRID #1208700 Report a problem
    1/10/2026Listed for sale$289,900-3.3%$179/sqft
    Source: MLSOK/OKCMAR as distributed by MLS GRID #1208700 Report a problem
    1/9/2026Listing removed$299,900$185/sqft
    Source: MLSOK/OKCMAR as distributed by MLS GRID #1192048 Report a problem
    9/22/2025Listed for sale$299,900$185/sqft
    Source: MLSOK/OKCMAR as distributed by MLS GRID #1192048 Report a problem
    9/8/2025Listing removed$299,900$185/sqft
    Source: MLSOK/OKCMAR as distributed by MLS GRID #1158506 Report a problem
    3/7/2025Listed for sale$299,900$185/sqft
    Source: MLSOK/OKCMAR as distributed by MLS GRID #1158506 Report a problem

    Public tax history

    YearProperty taxesTax assessment
    2025$43 $368
    2024$43 +2.4%$368
    2023$42 $368
    2022$42 $368
    2021$42 -2.3%$368
    2020$43 $368
    2019$43 $368
    2018$43 $368
    2017$43 $368
    2016-- $368
    2015-- $368
    2014-- $368
    2013-- $368

    Find assessor info on the county website

    Neighborhood: 73099

    Nearby schools

    GreatSchools rating
    Schools provided by the listing agent
    • Elementary: Mustang Trails ES
    • Middle: Mustang MS
    • High: Mustang HS

    Source: MLSOK/OKCMAR as distributed by MLS GRID. This data may not be complete. We recommend contacting the local school district to confirm school assignments for this home.

    Get a cash offer in 3 minutes
    Find out how much your home could sell for in as little as 3 minutes with a no-obligation cash offer.
    Estimated market value
    $289,800
    Get a cash offer in 3 minutes
    Find out how much your home could sell for in as little as 3 minutes with a no-obligation cash offer.
    Estimated market value
    $289,800