Skip main navigation
Sold for $280,000
  • $280,000

    1520 Stirrup Way, Yukon, OK 73099

    3beds
    1,701sqft
    Single Family Residence
    Built in 2014
    9,038.7 Square Feet Lot
    $281,700 Zestimate®
    $165/sqft
    $1,829 Estimated rent

    Home value

    $281,700

    Estimated sales range

    Not available

    $1,829/mo

    Zestimate® history
    Loading
    Loading...

    Owner options

    List your home for rent

    $1,829/mo

    Rent Zestimate®

    Find your next renter with Zillow Rental Manager. Plus, with online applications, you can quickly screen prospective tenants – for free.

    Learn more

    $1,829/mo

    Rent Zestimate®

    Refinance and save

    $1,705/mo

    Est. payment

    Refinancing to a lower rate could help reduce your monthly payments and save thousands over the life of the loan.

    See today's rates

    $1,705/mo

    Est. payment

    Explore your selling options

    Work with a Zillow partner agent

    Leverage their expertise and Zillow's premium Showcase listings to get your home seen by more buyers.

    Get started

    List with your own agent

    Get your home in front of millions of buyers by listing it on Zillow.

    Learn how to do it

    Sell it yourself

    Take full control of how buyers see your home on Zillow by listing For Sale by Owner (FSBO).

    List your home

    What's special

    Tiled showerFully fenced backyardCharming mud benchOpen floor planFrench doorsWhirlpool tubMaster suite
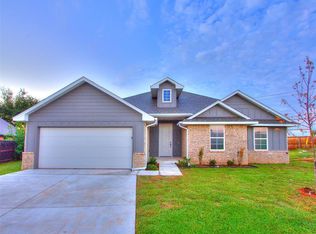
    Motivated Sellers! Welcome to Your Dream Home! Nestled in the highly sought-after Mustang School District, this stunning 3-bedroom, 2-bathroom home with a dedicated study offers the perfect blend of comfort and convenience. With easy access to I-40, top-rated restaurants, and shopping, this home is in an ideal location. Step inside to an inviting open floor plan designed for effortless entertaining. The spacious living room boasts a gorgeous fireplace, creating a warm and cozy atmosphere for gatherings. The kitchen is a true showstopper, featuring ample cabinetry, sleek granite countertops, stainless steel appliances, a spacious pantry, and an oversized island—perfect for hosting friends and family. The master suite is a retreat of its own, complete with a walk-in closet with built-ins and a spa-like master bath featuring granite countertops, a double vanity, a whirlpool tub, and a beautifully tiled shower. The two additional bedrooms are generously sized, offering ceiling fans, ample closet space, and flexibility for your needs. Additional highlights include a recently replaced Air Conditioner (2023), a charming mud bench with extra counter space conveniently located off the garage entry, high-speed internet access, and a dedicated study with elegant French doors and a built-in desk—ideal for those who work from home. Step outside to a fully fenced backyard, featuring a covered patio, freshly laid sod, and mulch! Whether you're hosting summer barbecues or letting your kids and pets run free, this outdoor space is ready for making memories. NO HOA! Don’t miss the opportunity to make this incredible home yours—schedule your private tour today!

    Zillow last checked:

    Listing updated:

    Listed by:

    Clarissa Folkes 209-740-1438,

    HST & CO.,

    Kylee Crawley 405-795-4314,

    HST & CO.

    Bought with:

    Colin Bennett, 180197

    EXP Realty LLC (BO)

    Source: MLSOK/OKCMAR as distributed by MLS GRID,MLS#: 1162548MLS Logo

    Facts & features

    Interior

    Bedrooms & bathrooms
    • Bedrooms: 3
    • Bathrooms: 2
    • Full bathrooms: 2
    Appliances
    • Included: Dishwasher, Disposal, Microwave, Refrigerator, Washer/Dryer, Free-Standing Electric Oven, Free-Standing Electric Range
    • Laundry: Laundry Room
    Features
    • Ceiling Fan(s), Stained Wood
    • Flooring: Combination, Carpet, Tile
    • Number of fireplaces: 1
    • Fireplace features: Insert
    Interior area
    • Total structure area: 1,701
    • Total interior livable area: 1,701 sqft

    Property

    Parking
    • Total spaces: 3
    • Parking features: Concrete
    • Garage spaces: 3
    Features
    • Levels: One
    • Stories: 1
    • Patio & porch: Patio, Porch
    • Has spa: Yes
    • Spa features: Bath
    • Fencing: Combination
    Lot
    • Size: 9,038 sqft
    • Features: Cul-De-Sac
    Details
    • Parcel number: 1520NONEStirrup73099
    • Special conditions: None

    Construction

    Type & style
    • Home type: SingleFamily
    • Architectural style: Traditional
    • Property subtype: Single Family Residence
    Materials
    • Brick & Frame
    • Foundation: Slab
    • Roof: Composition
    Condition
    • Year built: 2014

    Utilities & green energy

    • Utilities for property: High Speed Internet, Public

    Community & neighborhood

    Location
    • Region: Yukon

    Other

    Other facts
    • Listing terms: Cash,Conventional,Sell FHA or VA

    Price history

    DateEventPrice
    5/23/2025Sold$280,000$165/sqft
    Source: MLSOK/OKCMAR as distributed by MLS GRID #1162548 Report a problem
    4/18/2025Pending sale$280,000$165/sqft
    Source: MLSOK/OKCMAR as distributed by MLS GRID #1162548 Report a problem
    4/12/2025Price change$280,000-2.8%$165/sqft
    Source: MLSOK/OKCMAR as distributed by MLS GRID #1162548 Report a problem
    4/1/2025Listed for sale$288,000+44%$169/sqft
    Source: MLSOK/OKCMAR as distributed by MLS GRID #1162548 Report a problem
    3/23/2018Sold$200,000$118/sqft
    Source: MLSOK/OKCMAR as distributed by MLS GRID #802790 Report a problem
    1/8/2018Listed for sale$200,000+4.1%$118/sqft
    Source: Providence Realty #802790 Report a problem
    1/23/2015Sold$192,200$113/sqft
    Source: MLSOK/OKCMAR as distributed by MLS GRID #563145 Report a problem
    8/21/2014Listed for sale$192,200+520%$113/sqft
    Source: Preferred Real Estate Properties, Inc #563145 Report a problem
    6/17/2014Sold$31,000$18/sqft
    Source: Public Record Report a problem

    Public tax history

    YearProperty taxesTax assessment
    2025$3,524 +6.3%$30,126 +5%
    2024$3,316 +7.2%$28,691 +5%
    2023$3,094 +3.4%$27,325 +5%
    2022$2,991 +5.4%$26,024 +5%
    2021$2,838 +3.9%$24,785 +5%
    2020$2,731 +0.1%$23,604
    2019$2,728 +9%$23,604 +6%
    2018$2,503 +1.3%$22,261
    2017$2,470 $22,261 +1.2%
    2016-- $21,987 +5874.7%
    2015-- $368
    2014-- $368
    2013-- $368

    Find assessor info on the county website

    Neighborhood: 73099

    Nearby schools

    GreatSchools rating
    Schools provided by the listing agent
    • Elementary: Mustang Trails ES
    • Middle: Mustang Central MS
    • High: Mustang HS

    Source: MLSOK/OKCMAR as distributed by MLS GRID. This data may not be complete. We recommend contacting the local school district to confirm school assignments for this home.

    Get a cash offer in 3 minutes
    Find out how much your home could sell for in as little as 3 minutes with a no-obligation cash offer.
    Estimated market value
    $281,700
    Get a cash offer in 3 minutes
    Find out how much your home could sell for in as little as 3 minutes with a no-obligation cash offer.
    Estimated market value
    $281,700