Skip main navigation
For sale
  • Price cut: $19.9K (7/9)
    $250,000

    13416 Arrowhead Blvd, Yukon, OK 73099

    3beds
    1,225sqft
    : 
    Loading
    Get pre-qualified
    Single Family Residence
    Built in 2024
    5,967 Square Feet Lot
    $249,700 Zestimate®
    $204/sqft
    $38/mo HOA

    What's special

    Spacious floating islandFully fenced backyardOpen floor planGas rangeUpgraded landscaping packageDurable hard surface flooringLarge covered patio
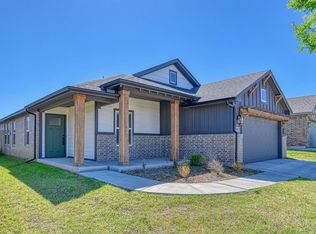
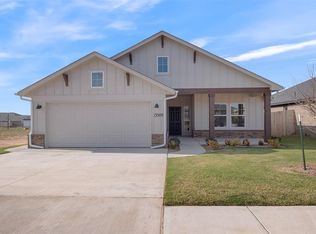
    This home is an entertainer's dream, featuring an open floor plan, a spacious floating island, and a large covered patio. The utility room is conveniently situated, connecting to the secondary bedrooms, while a mudroom/drop zone near the entry adds practicality. The living area showcases durable hard surface flooring, and the kitchen is adorned with quartz countertops and a gas range. The primary bath offers a luxurious oasis, featuring a large tiled shower and a quartz vanity. Moreover, the home includes an upgraded landscaping package, further enhancing its mountain cottage appeal. The Bison Creek neighborhood is situated in the highly sought-after Piedmont School District, Bison Creek residents will enjoy the best of both worlds with a beautiful, country feel, while also enjoying the benefits of being minutes from John Kilpatrick Turnpike. With a playground, well-lit sidewalks for evening strolls or a quick jog through the community, and plenty of green, open space, it will give residents the lifestyle they desire. Included features: * 10-year structural warranty * Guaranteed heating and cooling usage on most Ideal homes * Fully landscaped front & backyard * Fully fenced backyard.
    35 days
    |
    199
    |
    15
    |

    Zillow last checked:

    Listing updated:

    Listed by:

    Tyler Freeny-Bombach 405-471-2393,

    Verbode

    Source: MLSOK/OKCMAR as distributed by MLS GRID,MLS#: 1233524MLS Logo

    Loading...

      Facts & features

      Interior

      Bedrooms & bathrooms
      • Bedrooms: 3
      • Bathrooms: 2
      • Full bathrooms: 2
      Heating
      • Has Heating (Unspecified Type)
      Cooling
      • Has cooling: Yes
      Features
      • Has fireplace: No
      • Fireplace features: None
      Interior area
      • Total structure area: 1,225
      • Total interior livable area: 1,225 sqft

      Property

      Parking
      • Total spaces: 2
      • Parking features: Garage
      • Garage spaces: 2
      Features
      • Levels: One
      • Stories: 1
      • Patio & porch: Patio
      • Fencing: Wood
      Lot
      • Size: 5,967 Square Feet
      • Features: Interior Lot
      Details
      • Parcel number: 13416NONEArrowhead73099
      • Special conditions: None

      Construction

      Type & style
      • Home type: SingleFamily
      • Architectural style: Traditional
      • Property subtype: Single Family Residence
      Materials
      • Brick & Frame
      • Foundation: Slab
      • Roof: Composition
      Condition
      • Year built: 2024
      Details
      • Builder name: Ideal Homes

      Community & HOA

      HOA
      • Has HOA: Yes
      • Services included: Common Area Maintenance
      • HOA fee: $450 annually
      Location
      • Region: Yukon

      Financial & listing details

      • Price per square foot: $204/sqft
      • Tax assessed value: $257,445
      • Annual tax amount: $3,628
      • Date on market: 6/9/2026

        Estimated market value

        $249,700

        $237,000 - $262,000

        $1,721/mo

        Price history

        DateEventPrice
        7/9/2026Price change$250,000-7.4%$204/sqft
        Source: MLSOK/OKCMAR as distributed by MLS GRID #1233524 Report a problem
        6/24/2026Price change$269,900-1.9%$220/sqft
        Source: MLSOK/OKCMAR as distributed by MLS GRID #1233524 Report a problem
        6/9/2026Listed for sale$275,000+3.8%$224/sqft
        Source: MLSOK/OKCMAR as distributed by MLS GRID #1233524 Report a problem
        4/10/2024Sold$265,000$216/sqft
        Source: Public Record Report a problem

        Public tax history

        YearProperty taxesTax assessment
        2025$3,628 +4168.2%$30,507 +4327.7%
        2024$85 +2.4%$689
        2023$83 $689
        2022-- --
        Find assessor info on the county website

        Monthly payment

        Est. payment

        Payment breakdown

        Explore the cost of this home by adjusting the details. Changes won't be saved.
        All calculations are estimates and provided by Zillow, Inc. for informational purposes only. Actual amounts may vary.
        HOA fees may include property taxes on listings classified as Co-Ops. Contact the listing agent and/or owner for fee details.
        Mortgage interest rates are dependent on a number of factors, including credit score, down payment, and repayment length. Interest rate data provided by Zillow Group Marketplace, Inc. as of 1/1/1970 from various mortgage lenders with which we have lead or other similar arrangements; the Estimated Payment is an average of those rates.
        See how much you could borrow to make a competitive offer.

        Climate risks

        Neighborhood: 73099

        Getting around

        3 / 100
        Car-Dependent
        25 / 100
        Somewhat Bikeable

        Nearby schools

        GreatSchools rating
        Schools provided by the listing agent
        • Elementary: Northwood ES
        • Middle: Piedmont MS
        • High: Piedmont HS

        Source: MLSOK/OKCMAR as distributed by MLS GRID. This data may not be complete. We recommend contacting the local school district to confirm school assignments for this home.

        A local agent can set up tours, give advice and negotiate with sellers.

        Browse local experts

        Similar homes