Skip main navigation
Sold for $264,300
  • $264,300

    13412 Arrowhead Blvd, Yukon, OK 73099

    3beds
    1,586sqft
    Single Family Residence
    Built in 2023
    5,959 Square Feet Lot
    $264,100 Zestimate®
    $167/sqft
    $1,978 Estimated rent

    Home value

    $264,100

    $251,000 - $277,000

    $1,978/mo

    Zestimate® history
    Loading
    Loading...

    Owner options

    List your home for rent

    $1,978/mo

    Rent Zestimate®

    Find your next renter with Zillow Rental Manager. Plus, with online applications, you can quickly screen prospective tenants – for free.

    Learn more

    $1,978/mo

    Rent Zestimate®

    Refinance and save

    $2,099/mo

    Est. payment

    Refinancing to a lower rate could help reduce your monthly payments and save thousands over the life of the loan.

    See today's rates

    $2,099/mo

    Est. payment

    Explore your selling options

    Work with a Zillow partner agent

    Leverage their expertise and Zillow's premium Showcase listings to get your home seen by more buyers.

    Get started

    List with your own agent

    Get your home in front of millions of buyers by listing it on Zillow.

    Learn how to do it

    Sell it yourself

    Take full control of how buyers see your home on Zillow by listing For Sale by Owner (FSBO).

    List your home

    What's special

    Beautiful quartz countertopsCovered front porchGas range
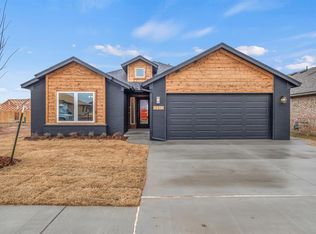
    Charming, almost new Craftsman style 3-bedroom home located in Bison Creek in the Piedmont school district. The kitchen boasts beautiful quartz countertops, gas range, and large island/eating surface. The spacious open living/dining layout is great for entertaining! The split floorplan allows privacy between the primary suite and secondary bedrooms. You'll love the large utility room with folding surface and ample storage, along with the convenient drop zone by the garage for coats, bags, and shoes for those on the go! Front outdoor enjoyment, hang out on the covered front porch and back patio with a large yard. Bison Creek amenities include a neighborhood clubhouse and pool! Owner Licensed.

    Zillow last checked:

    Listing updated:

    Listed by:

    Steven G Morren 405-250-3000,

    Sterling Real Estate

    Bought with:

    Michael McKinney, 205049

    DC Kelley Realty

    Source: MLSOK/OKCMAR as distributed by MLS GRID,MLS#: 1208931MLS Logo

    Facts & features

    Interior

    Bedrooms & bathrooms
    • Bedrooms: 3
    • Bathrooms: 2
    • Full bathrooms: 2
    Primary bedroom
    • Description: Double Vanities,Full Bath,Tub & Shower
    Bathroom
    • Description: Full Bath
    Kitchen
    • Description: Eating Space,Island,Pantry
    Other
    • Description: Living/Dining
    Heating
    • Has Heating (Unspecified Type)
    Cooling
    • Has cooling: Yes
    Appliances
    • Included: Dishwasher, Disposal, Microwave, Water Heater, Free-Standing Gas Oven, Free-Standing Gas Range
    • Laundry: Laundry Room
    Features
    • Flooring: Carpet, Tile
    • Windows: Window Treatments, Double Pane, Low E, Vinyl Frame
    • Has fireplace: No
    • Fireplace features: None
    Interior area
    • Total structure area: 1,586
    • Total interior livable area: 1,586 sqft

    Property

    Parking
    • Total spaces: 2
    • Parking features: Concrete
    • Garage spaces: 2
    Features
    • Levels: One
    • Stories: 1
    • Patio & porch: Patio, Porch
    • Fencing: Wood
    Lot
    • Size: 5,959 Square Feet
    • Features: Interior Lot
    Details
    • Parcel number: 13412NONEArrowhead73099
    • Special conditions: Owner Associate

    Construction

    Type & style
    • Home type: SingleFamily
    • Architectural style: Craftsman
    • Property subtype: Single Family Residence
    Materials
    • Brick & Frame
    • Foundation: Slab
    • Roof: Composition
    Condition
    • Year built: 2023
    Details
    • Builder name: Ideal Homes

    Utilities & green energy

    • Utilities for property: Public

    Community & HOA

    HOA
    • Has HOA: Yes
    • Services included: Common Area Maintenance, Pool
    • HOA fee: $450 annually
    Location
    • Region: Yukon

    Financial & listing details

    • Price per square foot: $167/sqft
    • Tax assessed value: $316,122
    • Annual tax amount: $4,587
    • Date on market: 1/9/2026
    • Listing terms: Cash,Conventional,Sell FHA or VA
    • Electric utility on property: Yes

    Price history

    DateEventPrice
    3/31/2026Sold$264,300+1.7%$167/sqft
    Source: MLSOK/OKCMAR as distributed by MLS GRID #1208931 Report a problem
    1/30/2026Pending sale$259,900$164/sqft
    Source: MLSOK/OKCMAR as distributed by MLS GRID #1208931 Report a problem
    1/13/2026Price change$259,900-1.9%$164/sqft
    Source: MLSOK/OKCMAR as distributed by MLS GRID #1208931 Report a problem
    1/9/2026Listed for sale$264,900$167/sqft
    Source: MLSOK/OKCMAR as distributed by MLS GRID #1208931 Report a problem
    1/9/2026Listing removed$264,900$167/sqft
    Source: MLSOK/OKCMAR as distributed by MLS GRID #1161294 Report a problem
    11/21/2025Price change$264,900-1.9%$167/sqft
    Source: MLSOK/OKCMAR as distributed by MLS GRID #1161294 Report a problem
    9/9/2025Price change$269,900-1.8%$170/sqft
    Source: MLSOK/OKCMAR as distributed by MLS GRID #1161294 Report a problem
    8/12/2025Price change$274,900-1.8%$173/sqft
    Source: MLSOK/OKCMAR as distributed by MLS GRID #1161294 Report a problem
    7/15/2025Price change$279,900-3.4%$176/sqft
    Source: MLSOK/OKCMAR as distributed by MLS GRID #1161294 Report a problem
    5/6/2025Listed for sale$289,900+38%$183/sqft
    Source: MLSOK/OKCMAR as distributed by MLS GRID #1161294 Report a problem
    4/26/2023Sold$210,000$132/sqft
    Source: Public Record Report a problem

    Public tax history

    YearProperty taxesTax assessment
    2025$4,602 +0.3%$37,432 +0.7%
    2024$4,587 +5426.5%$37,157 +5292.9%
    2023$83 $689
    2022-- --
    Find assessor info on the county website

    Neighborhood: 73099

    Nearby schools

    GreatSchools rating
    Schools provided by the listing agent
    • Elementary: Northwood ES
    • Middle: Piedmont MS
    • High: Piedmont HS

    Source: MLSOK/OKCMAR as distributed by MLS GRID. This data may not be complete. We recommend contacting the local school district to confirm school assignments for this home.

    Get a cash offer in 3 minutes
    Find out how much your home could sell for in as little as 3 minutes with a no-obligation cash offer.
    Estimated market value
    $264,100
    Get a cash offer in 3 minutes
    Find out how much your home could sell for in as little as 3 minutes with a no-obligation cash offer.
    Estimated market value
    $264,100