The COOPER floor plan is a single-story home that optimizes space and prioritizes ease of living. An open-concept design includes the family room and a versatile kitchen/ dining area for everyday multitasking. An attached patio provides outdoor space. Nearby is the cozy owner’s suite with a private bathroom and spacious walk-in closet, while two bedrooms are located at the opposite end of the home. Everything's Included : Washer/Dryer- Refrigerator- Garage Door Opener ; Closing Cost assistance available. Prices, dimensions and features may vary and are subject to change. Photos are for illustrative purposes only. Home is currently under construction with anticipated completion in September.
Pending
Price increase: $530 (10/8)
$199,430
12837 Florence Ln, Yukon, OK 73099
3beds
1,248sqft
Single Family Residence
Built in 2026
5,000 Square Feet Lot
$199,500 Zestimate®
$160/sqft
$21/mo HOA
What's special
Open-concept designFamily roomPrivate bathroomAttached patioSpacious walk-in closet
- 12 days
- 215
- 18
Likely to sell faster than
Zillow last checked:
Listing updated:
Listed by:
Brett Creager 405-888-9902,
Copper Creek Real Estate
Source: MLSOK/OKCMAR as distributed by MLS GRID,MLS#: 1251233
Facts & features
Interior
Bedrooms & bathrooms
- Bedrooms: 3
- Bathrooms: 2
- Full bathrooms: 2
Heating
- Has Heating (Unspecified Type)
Cooling
- Has cooling: Yes
Features
- Has fireplace: No
- Fireplace features: None
Interior area
- Total structure area: 1,248
- Total interior livable area: 1,248 sqft
Property
Parking
- Total spaces: 2
- Parking features: Garage
- Garage spaces: 2
Features
- Levels: One
- Stories: 1
- Exterior features: None
Lot
- Size: 5,000 Square Feet
- Features: Interior Lot
Details
- Parcel number: 12837NONEFlorence73099
- Special conditions: None
Construction
Type & style
- Home type: SingleFamily
- Architectural style: Other
- Property subtype: Single Family Residence
Materials
- Brick & Frame
- Foundation: Pillar/Post/Pier
Condition
- Year built: 2026
Details
- Builder name: Lennar
Community & HOA
HOA
- Has HOA: Yes
- Services included: Common Area Maintenance
- HOA fee: $250 annually
Location
- Region: Yukon
Financial & listing details
- Price per square foot: $160/sqft
- Date on market: 9/28/2026
Estimated market value
$199,500
$190,000 - $209,000
$1,566/mo
Price history
| Date | Event | Price |
|---|---|---|
| 10/8/2026 | Pending sale | $199,430$160/sqft |
Source:  MLSOK/OKCMAR as distributed by MLS GRID #1251233 Report a problem MLSOK/OKCMAR as distributed by MLS GRID #1251233 Report a problem | ||
| 10/8/2026 | Price change | $199,430+0.3%$160/sqft |
Source: MLSOK/OKCMAR as distributed by MLS GRID #1251233 Report a problem | ||
| 9/25/2026 | Price change | $198,900-7.2%$159/sqft |
Source:  Lennar Homes Report a problem Lennar Homes Report a problem | ||
| 9/15/2026 | Price change | $214,250-3.6%$172/sqft |
Source: Lennar Homes Report a problem | ||
| 7/28/2026 | Price change | $222,250+0.6%$178/sqft |
Source: MLSOK/OKCMAR as distributed by MLS GRID #1239909 Report a problem | ||
| 7/24/2026 | Price change | $220,900+0.5%$177/sqft |
Source: Lennar Homes Report a problem | ||
| 7/17/2026 | Listed for sale | $219,900$176/sqft |
Source: MLSOK/OKCMAR as distributed by MLS GRID #1239909 Report a problem | ||
Public tax history
Tax history is unavailable.
Monthly payment
Est. payment
Payment breakdown
Explore the cost of this home by adjusting the details. Changes won't be saved.Climate risks
Neighborhood: 73099
Nearby schools
Schools provided by the listing agent
- Elementary: Stone Ridge ES
- Middle: Piedmont MS
- High: Piedmont HS
Source: MLSOK/OKCMAR as distributed by MLS GRID. This data may not be complete. We recommend contacting the local school district to confirm school assignments for this home.
Similar homes
- $213,9883 bd2 ba1.3k sqft12820 Florence Ln, Yukon, OK 73099New Construction
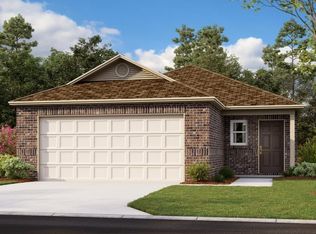 MLSOK/OKCMAR as distributed by MLS GRID
 - $212,5503 bd2 ba1.4k sqft12812 Florence Ln, Yukon, OK 73099New Construction
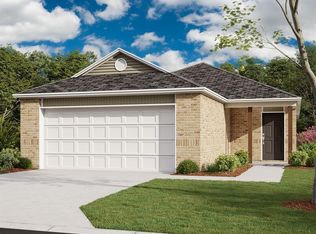 MLSOK/OKCMAR as distributed by MLS GRID
 - $198,9003 bd2 ba1.2k sqft12824 Florence Ln, Yukon, OK 73099For Sale
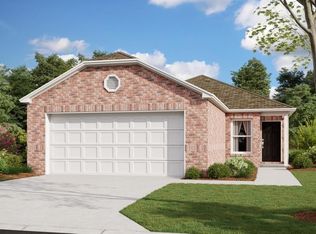 MLS ID #1251239, Brett Creager, Copper Creek Real Estate. MLSOK/OKCMAR as distributed by MLS GRID
 - $219,9004 bd2 ba1.4k sqft12821 Florence Ln, Yukon, OK 73099New Construction
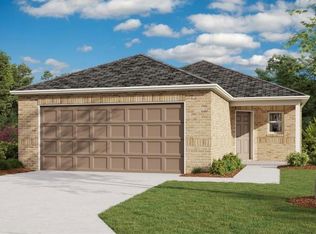 MLSOK/OKCMAR as distributed by MLS GRID
