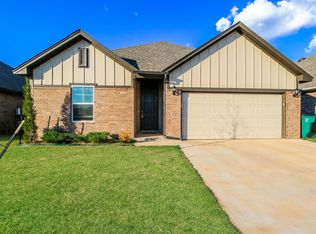
Better than new and MOVE-IN ready! This 3-bedroom, 2-bath home features the popular Frankfort plan by Craft Homes with an open layout connecting the kitchen, living, and dining areas. Upgrades and thoughtful touches throughout set this home apart. Step outside to a spacious covered patio overlooking an oversized lot that backs to the neighborhood treed greenbelt, offering extra space and privacy. The neighborhood also features sidewalks, a community pool, and park. Why wait on new construction when this one is ready to go? Schedule your showing today!
For sale
$249,900
14316 Peach Tree Dr, Yukon, OK 73099
3beds
1,521sqft
Single Family Residence
Built in 2021
7,509 Square Feet Lot
$248,700 Zestimate®
$164/sqft
$29/mo HOA
What's special
Oversized lotSpacious covered patioExtra space and privacy
- 13 days
- 321
- 77
Likely to sell faster than
Zillow last checked:
Listing updated:
Listed by:
Brandon Hart 405-990-4569,
Flotilla Real Estate Partners,
Lindsey Hart 405-990-4687,
Flotilla Real Estate Partners
Source: MLSOK/OKCMAR as distributed by MLS GRID,MLS#: 1251759
Facts & features
Interior
Bedrooms & bathrooms
- Bedrooms: 3
- Bathrooms: 2
- Full bathrooms: 2
Heating
- Has Heating (Unspecified Type)
Cooling
- Has cooling: Yes
Appliances
- Included: Dishwasher, Disposal, Microwave, Water Heater, Built-In Gas Oven, Built-In Electric Range
Features
- Paint Woodwork
- Flooring: Combination
- Has fireplace: No
- Fireplace features: None
Interior area
- Total structure area: 1,521
- Total interior livable area: 1,521 sqft
Property
Parking
- Total spaces: 2
- Parking features: Garage
- Garage spaces: 2
Features
- Levels: One
- Stories: 1
Lot
- Size: 7,509 Square Feet
- Features: Interior Lot
Details
- Parcel number: 14316NONEPeachTree73099
- Special conditions: None
Construction
Type & style
- Home type: SingleFamily
- Architectural style: Craftsman
- Property subtype: Single Family Residence
Materials
- Brick & Frame
- Foundation: Slab
- Roof: Composition
Condition
- Year built: 2021
Details
- Builder name: Craft Homes
Utilities & green energy
- Utilities for property: Cable Available, Public
Community & HOA
HOA
- Has HOA: Yes
- Services included: Greenbelt, Common Area Maintenance
- HOA fee: $350 annually
Location
- Region: Yukon
Financial & listing details
- Price per square foot: $164/sqft
- Tax assessed value: $249,692
- Annual tax amount: $3,565
- Date on market: 10/1/2026
- Electric utility on property: Yes
Estimated market value
$248,700
$236,000 - $261,000
$1,757/mo
Price history
| Date | Event | Price |
|---|---|---|
| 10/1/2026 | Listed for sale | $249,900-5.7%$164/sqft |
Source:  MLSOK/OKCMAR as distributed by MLS GRID #1251759 Report a problem MLSOK/OKCMAR as distributed by MLS GRID #1251759 Report a problem | ||
| 9/16/2025 | Listing removed | $1,625$1/sqft |
Source: Zillow Rentals Report a problem | ||
| 9/15/2025 | Price change | $1,625-1.5%$1/sqft |
Source: Zillow Rentals Report a problem | ||
| 9/11/2025 | Price change | $1,649-1.6%$1/sqft |
Source: Zillow Rentals Report a problem | ||
| 9/8/2025 | Price change | $1,675-1.2%$1/sqft |
Source: Zillow Rentals Report a problem | ||
| 9/5/2025 | Price change | $1,695-1.7%$1/sqft |
Source: Zillow Rentals Report a problem | ||
| 9/2/2025 | Price change | $1,725-2.8%$1/sqft |
Source: Zillow Rentals Report a problem | ||
| 8/28/2025 | Price change | $1,775-1.1%$1/sqft |
Source: Zillow Rentals Report a problem | ||
| 8/25/2025 | Price change | $1,795-2.9%$1/sqft |
Source: Zillow Rentals Report a problem | ||
| 8/18/2025 | Price change | $1,849-2.4%$1/sqft |
Source: Zillow Rentals Report a problem | ||
| 7/24/2025 | Listed for rent | $1,895+14.8%$1/sqft |
Source: Zillow Rentals Report a problem | ||
| 10/24/2022 | Listing removed | -- |
Source: Zillow Rental Network Premium Report a problem | ||
| 7/2/2022 | Listed for rent | $1,650$1/sqft |
Source: Zillow Rental Network Premium Report a problem | ||
| 5/9/2022 | Sold | $265,000+3.9%$174/sqft |
Source: MLSOK/OKCMAR as distributed by MLS GRID #1003540 Report a problem | ||
| 4/19/2022 | Pending sale | $255,000$168/sqft |
Source: MLSOK/OKCMAR as distributed by MLS GRID #1003540 Report a problem | ||
| 4/16/2022 | Listed for sale | $255,000+18.2%$168/sqft |
Source: MLSOK/OKCMAR as distributed by MLS GRID #1003540 Report a problem | ||
| 4/26/2021 | Sold | $215,700$142/sqft |
Source: MLSOK/OKCMAR as distributed by MLS GRID #932784 Report a problem | ||
| 2/23/2021 | Pending sale | $215,700+467.6%$142/sqft |
Source: CENTURY 21 Goodyear Green #932784 Report a problem | ||
| 12/4/2020 | Sold | $38,000-82.4%$25/sqft |
Source: Public Record Report a problem | ||
| 12/1/2020 | Price change | $215,700+1.9%$142/sqft |
Source: CENTURY 21 Goodyear Green #932784 Report a problem | ||
| 10/20/2020 | Listed for sale | $211,700$139/sqft |
Source: CENTURY 21 Goodyear Green #932784 Report a problem | ||
Public tax history
| Year | Property taxes | Tax assessment |
|---|---|---|
| 2025 | $3,565 +0.9% | $28,999 +1.3% |
| 2024 | $3,533 +0.7% | $28,615 -1.3% |
| 2023 | $3,508 +22.3% | $28,982 +24% |
| 2022 | $2,869 +5755.1% | $23,370 +5877% |
| 2021 | $49 -2% | $391 |
| 2020 | $50 +4.2% | $391 |
| 2019 | $48 | $391 |
Find assessor info on the county website
Monthly payment
Est. payment
Payment breakdown
Explore the cost of this home by adjusting the details. Changes won't be saved.Climate risks
Neighborhood: 73099
Nearby schools
Schools provided by the listing agent
- Elementary: Stone Ridge ES
- Middle: Piedmont MS,Stone Ridge Intermediate
- High: Piedmont HS
Source: MLSOK/OKCMAR as distributed by MLS GRID. This data may not be complete. We recommend contacting the local school district to confirm school assignments for this home.
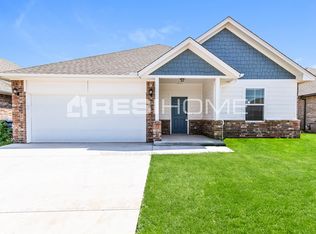

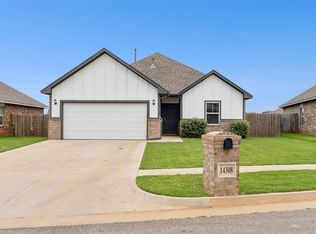
Similar homes
- $--3 bd2 ba1.7k sqft13805 Savannah River Way, Yukon, OK 73099Auction
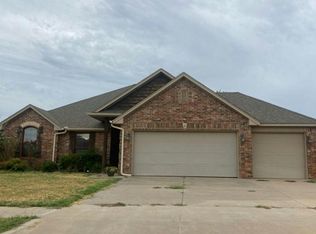 Auction.com 2
 - $234,9993 bd2 ba1.2k sqft9521 NW 121st St, Yukon, OK 73099For Sale
 MLS ID #1253566, Christy Nelson, KG Realty LLC. MLSOK/OKCMAR as distributed by MLS GRID
 - $329,9003 bd2 ba1.8k sqft13920 Hutchinson Pl, Yukon, OK 73099For Sale
 MLS ID #1253471, Shelley Galyon, KG Realty LLC. MLSOK/OKCMAR as distributed by MLS GRID
 - $289,0003 bd3 ba1.8k sqft9053 NW 143rd St, Yukon, OK 73099For Sale
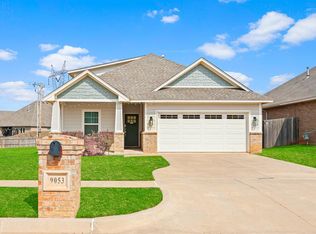 MLS ID #1251280, Jared Wooten, Keller Williams Realty Elite. MLSOK/OKCMAR as distributed by MLS GRID
