This well-maintained 3-bedroom, 2-bathroom home offers approximately 1,818 square feet of thoughtfully designed living space in the Montereau community. The open and functional floor plan provides comfortable areas for both everyday living and entertaining, while the fireplace creates an inviting focal point in the main living area. The kitchen offers generous workspace and storage and flows easily into the adjoining dining and living spaces.
The spacious primary suite features a private bathroom, with two additional bedrooms providing flexibility for guests, an office or hobbies. The 2-car garage also includes additional flex space that could be used for storage, exercise equipment, a workshop or other needs. Outside, the inground sprinkler system helps simplify lawn maintenance, and the backyard offers space to relax or entertain.
Located less than a block from the neighborhood clubhouse and pool, this home also provides convenient access to nearby shopping, dining and major roadways.
For sale
Price cut: $15K (9/26)
$305,000
14512 Privas Ln, Yukon, OK 73099
3beds
1,818sqft
Single Family Residence
Built in 2016
6,851 Square Feet Lot
$304,500 Zestimate®
$168/sqft
$63/mo HOA
What's special
- 122 days
- 290
- 24
Zillow last checked:
Listing updated:
Listed by:
Sasha Zambrano 405-615-0160,
Heather & Company Realty Group
Source: MLSOK/OKCMAR as distributed by MLS GRID,MLS#: 1231510
Facts & features
Interior
Bedrooms & bathrooms
- Bedrooms: 3
- Bathrooms: 2
- Full bathrooms: 2
Heating
- Has Heating (Unspecified Type)
Cooling
- Has cooling: Yes
Appliances
- Included: Built-In Gas Oven, Built-In Gas Range
Features
- Flooring: Combination
- Number of fireplaces: 1
- Fireplace features: Gas Log
Interior area
- Total structure area: 1,818
- Total interior livable area: 1,818 sqft
Property
Parking
- Total spaces: 2
- Parking features: Concrete
- Garage spaces: 2
Features
- Levels: One
- Stories: 1
- Has private pool: Yes
- Pool features: Fenced
Lot
- Size: 6,851 Square Feet
- Features: Interior Lot
Details
- Parcel number: 14512NONEPrivas73099
- Special conditions: Corporate Approval
Construction
Type & style
- Home type: SingleFamily
- Architectural style: Traditional
- Property subtype: Single Family Residence
Materials
- Brick
- Foundation: Slab
- Roof: Composition
Condition
- Year built: 2016
Utilities & green energy
- Utilities for property: Cable Available, High Speed Internet, Public
Community & HOA
HOA
- Has HOA: Yes
- Services included: Greenbelt, Common Area Maintenance, Pool, Recreation Facility
- HOA fee: $750 annually
Location
- Region: Yukon
Financial & listing details
- Price per square foot: $168/sqft
- Tax assessed value: $339,066
- Annual tax amount: $4,307
- Date on market: 6/17/2026
- Listing terms: As is Condition
- Electric utility on property: Yes
Estimated market value
$304,500
$289,000 - $320,000
$1,945/mo
Price history
| Date | Event | Price |
|---|---|---|
| 9/26/2026 | Price change | $305,000-4.7%$168/sqft |
Source:  MLSOK/OKCMAR as distributed by MLS GRID #1231510 Report a problem MLSOK/OKCMAR as distributed by MLS GRID #1231510 Report a problem | ||
| 8/19/2026 | Price change | $320,000-3%$176/sqft |
Source: MLSOK/OKCMAR as distributed by MLS GRID #1231510 Report a problem | ||
| 6/30/2026 | Price change | $330,000-2.9%$182/sqft |
Source: MLSOK/OKCMAR as distributed by MLS GRID #1231510 Report a problem | ||
| 6/17/2026 | Listed for sale | $340,000+47.9%$187/sqft |
Source: MLSOK/OKCMAR as distributed by MLS GRID #1231510 Report a problem | ||
| 5/18/2026 | Listing removed | $2,150$1/sqft |
Source: Zillow Rentals Report a problem | ||
| 5/7/2026 | Listed for rent | $2,150+19.5%$1/sqft |
Source: Zillow Rentals Report a problem | ||
| 12/3/2022 | Listing removed | -- |
Source: Zillow Rental Network Premium Report a problem | ||
| 11/29/2022 | Listed for rent | $1,799+0.2%$1/sqft |
Source: Zillow Rental Network Premium Report a problem | ||
| 11/26/2018 | Listing removed | $1,795$1/sqft |
Source: Prestige Property Leasing Report a problem | ||
| 11/13/2018 | Price change | $1,795-10%$1/sqft |
Source: Prestige Property Leasing Report a problem | ||
| 10/29/2018 | Listed for rent | $1,995$1/sqft |
Source: Prestige Property Leasing Report a problem | ||
| 10/19/2018 | Listing removed | $229,900$126/sqft |
Source: Churchill Brown #826822 Report a problem | ||
| 9/12/2018 | Price change | $229,900-4.2%$126/sqft |
Source: Churchill Brown #826822 Report a problem | ||
| 8/16/2018 | Price change | $239,900-4%$132/sqft |
Source: Churchill Brown #826822 Report a problem | ||
| 7/27/2018 | Price change | $249,900-3.8%$137/sqft |
Source: Churchill Brown #826822 Report a problem | ||
| 7/12/2018 | Listed for sale | $259,900$143/sqft |
Source: Churchill Brown #826822 Report a problem | ||
Public tax history
| Year | Property taxes | Tax assessment |
|---|---|---|
| 2025 | $4,307 +4.6% | $35,030 +5% |
| 2024 | $4,119 +7.1% | $33,362 +5% |
| 2023 | $3,846 +3.5% | $31,773 +5% |
| 2022 | $3,715 -2.5% | $30,260 |
| 2021 | $3,810 -1.6% | $30,260 +0.5% |
| 2020 | $3,870 +9.8% | $30,116 +5% |
| 2019 | $3,524 +5.4% | $28,682 +6.7% |
| 2018 | $3,343 +3311.2% | $26,874 +3306.1% |
| 2017 | $98 | $789 |
| 2016 | -- | $789 |
Find assessor info on the county website
Monthly payment
Est. payment
Payment breakdown
Explore the cost of this home by adjusting the details. Changes won't be saved.Climate risks
Neighborhood: 73099
Nearby schools
Schools provided by the listing agent
- Elementary: Stone Ridge ES
- Middle: Piedmont MS
- High: Piedmont HS
Source: MLSOK/OKCMAR as distributed by MLS GRID. This data may not be complete. We recommend contacting the local school district to confirm school assignments for this home.


Similar homes
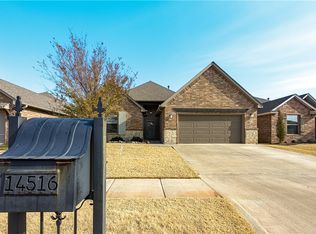
- $329,9003 bd2 ba1.8k sqft13920 Hutchinson Pl, Yukon, OK 73099For Sale
 MLS ID #1253471, Shelley Galyon, KG Realty LLC. MLSOK/OKCMAR as distributed by MLS GRID
 - $285,0004 bd2 ba1.8k sqft9040 NW 142nd St, Yukon, OK 73099For Sale
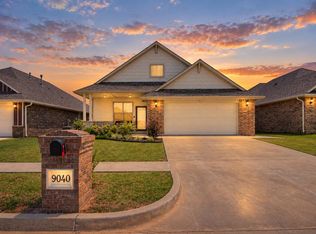 MLS ID #1249665, Reagan Brown, Atrium Realty, LLC. MLSOK/OKCMAR as distributed by MLS GRID
 - $299,0004 bd2 ba1.8k sqft13928 Hunter Jackson Dr, Yukon, OK 73099For Sale
 MLS ID #1242685, Loral Henck, CB/Mike Jones Company. MLSOK/OKCMAR as distributed by MLS GRID
 - $316,6004 bd2 ba1.7k sqft14109 Giverny Ave, Yukon, OK 73099New Construction
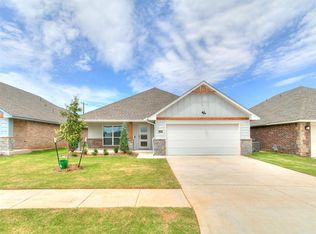 MLSOK/OKCMAR as distributed by MLS GRID
