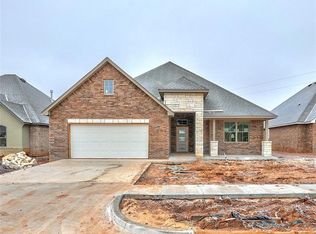
Welcome home to this beautifully maintained 4 bed, 3 bath tucked away on a quiet street in a desirable Yukon neighborhood. From the moment you arrive, you’ll appreciate the inviting curb appeal and thoughtful layout designed for both everyday living and entertaining. Inside, you’ll find a bright, open living space filled with natural light, neutral finishes, and a seamless flow into the kitchen and dining areas. The kitchen offers ample cabinet and counter space, making it perfect for hosting or weeknight meals. Spacious bedrooms provide comfort and privacy, while the primary suite serves as a relaxing retreat with generous closet space and a private bath. Upstairs boasts a large second living/bonus room that is perfect for hosting the big game, family movie night or could be used as an in law suite with a full bathroom.
Step outside to enjoy a backyard ideal for relaxing, gardening, or entertaining guests, with plenty of room to make it your own. Conveniently located near schools, shopping, dining, and easy access to major highways, this home offers the perfect blend of comfort and convenience.
You'll enjoy the short walk to the incredible HOA clubhouse with a gym, pool and banquet room that can be reserved for private functions. Montereau offers a lifestyle above the rest.
Don’t miss your opportunity to own this move-in-ready home in the heart of Yukon—schedule your private showing today!
Sold for $388,000
Zillow last checked:
Listing updated:
Bought with:
Rachel Nichols, 172006
Keller Williams Realty Elite
Source: MLSOK/OKCMAR as distributed by MLS GRID,MLS#: 1212534
Price history
| Date | Event | Price |
|---|---|---|
| 6/17/2026 | Sold | $388,000$173/sqft |
Source:  MLSOK/OKCMAR as distributed by MLS GRID #1212534 Report a problem MLSOK/OKCMAR as distributed by MLS GRID #1212534 Report a problem | ||
| 5/14/2026 | Pending sale | $388,000$173/sqft |
Source: MLSOK/OKCMAR as distributed by MLS GRID #1212534 Report a problem | ||
| 3/16/2026 | Price change | $388,000-3%$173/sqft |
Source: MLSOK/OKCMAR as distributed by MLS GRID #1212534 Report a problem | ||
| 2/3/2026 | Listed for sale | $399,900$178/sqft |
Source: MLSOK/OKCMAR as distributed by MLS GRID #1212534 Report a problem | ||
| 12/29/2025 | Listing removed | $399,900$178/sqft |
Source: MLSOK/OKCMAR as distributed by MLS GRID #1182525 Report a problem | ||
| 9/29/2025 | Price change | $399,900-1.3%$178/sqft |
Source: MLSOK/OKCMAR as distributed by MLS GRID #1182525 Report a problem | ||
| 9/15/2025 | Price change | $405,000-1.2%$181/sqft |
Source: MLSOK/OKCMAR as distributed by MLS GRID #1182525 Report a problem | ||
| 7/26/2025 | Listed for sale | $410,000+2%$183/sqft |
Source: MLSOK/OKCMAR as distributed by MLS GRID #1182525 Report a problem | ||
| 6/1/2022 | Sold | $402,000+5.1%$179/sqft |
Source: MLSOK/OKCMAR as distributed by MLS GRID #1005648 Report a problem | ||
| 5/2/2022 | Pending sale | $382,500$171/sqft |
Source: MLSOK/OKCMAR as distributed by MLS GRID #1005648 Report a problem | ||
| 4/27/2022 | Listed for sale | $382,500+22.1%$171/sqft |
Source: MLSOK/OKCMAR as distributed by MLS GRID #1005648 Report a problem | ||
| 5/31/2021 | Sold | $313,300-3.6%$140/sqft |
Source: MLSOK/OKCMAR as distributed by MLS GRID #920053 Report a problem | ||
| 4/24/2021 | Pending sale | $325,000$145/sqft |
Source: MLSOK/OKCMAR as distributed by MLS GRID #920053 Report a problem | ||
| 4/16/2021 | Price change | $325,000+3.7%$145/sqft |
Source: MLSOK/OKCMAR as distributed by MLS GRID #920053 Report a problem | ||
| 3/4/2021 | Pending sale | $313,300$140/sqft |
Source: ERA Courtyard Real Estate #920053 Report a problem | ||
| 3/4/2021 | Listed for sale | $313,300$140/sqft |
Source: ERA Courtyard Real Estate #920053 Report a problem | ||
| 2/22/2021 | Pending sale | $313,300-0.5%$140/sqft |
Source: MLSOK/OKCMAR as distributed by MLS GRID #920053 Report a problem | ||
| 1/28/2021 | Price change | $315,000+1.6%$140/sqft |
Source: STK Homes Report a problem | ||
| 8/14/2020 | Listed for sale | $309,990$138/sqft |
Source: ERA Courtyard Real Estate #920053 Report a problem | ||



Get a cash offer in 3 minutes
Find out how much your home could sell for in as little as 3 minutes with a no-obligation cash offer.
Estimated market value
$386,000
