Skip main navigation
Off market
  • $366,300

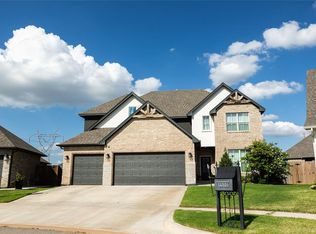
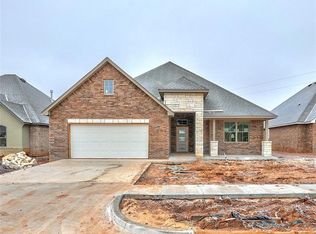
    14517 Privas Ln, Yukon, OK 73099

    4beds
    2,127sqft
    SingleFamily
    Built in 2021
    8,276 Square Feet Lot
    $366,300 Zestimate®
    $172/sqft
    $2,278 Estimated rent

    Home value

    $366,300

    $348,000 - $385,000

    $2,278/mo

    Zestimate® history
    Loading
    Loading...

    Owner options

    List your home for rent

    $2,278/mo

    Rent Zestimate®

    Find your next renter with Zillow Rental Manager. Plus, with online applications, you can quickly screen prospective tenants – for free.

    Learn more

    $2,278/mo

    Rent Zestimate®

    Refinance and save

    $2,285/mo

    Est. payment

    Refinancing to a lower rate could help reduce your monthly payments and save thousands over the life of the loan.

    See today's rates

    $2,285/mo

    Est. payment

    Explore your selling options

    Work with a Zillow partner agent

    Leverage their expertise and Zillow's premium Showcase listings to get your home seen by more buyers.

    Get started

    List with your own agent

    Get your home in front of millions of buyers by listing it on Zillow.

    Learn how to do it

    Sell it yourself

    Take full control of how buyers see your home on Zillow by listing For Sale by Owner (FSBO).

    List your home

    What's special

    This stunning new home in one of Piedmont schools' most sought after new additions features extras everywhere and a terrific family floor plan. Custom hand built cabinetry throughout, designer wood grain tile in all of the primary living areas, top of the line appliances in the spacious kitchen that also features natural stone countertops, accent lighting and an oversized center island for gathering with family or entertaining at home with friends. The master bedroom retreat is impressively large and features a relaxing jetted tub and European style walk-in shower, with a closet that has more space that you may ever need, sitting just across from the laundry room for the ultimate ease of access. Flexible home office space and secondary bedrooms each come with ceiling fans and large closets with built-ins, plus modern accents in the shared bath that you'll love. Quality built from start to finish, with post tension foundation and just a short walk to your private neighborhood pool.

    This property is off market, which means it's not currently listed for sale or rent on Zillow. This may be different from what's available on other websites or public sources.
    Facts & features

    Interior

    Bedrooms & bathrooms
    • Bedrooms: 4
    • Bathrooms: 2
    • Full bathrooms: 2
    Heating
    • Other, Gas
    Cooling
    • Central
    Appliances
    • Included: Dishwasher, Garbage disposal, Microwave
    • Laundry: Laundry Room
    Features
    • Ceiling Fan(s), Whirlpool, Laundry Room, Paint Woodwork, Combo Woodwork
    • Fireplace features: Metal Insert
    Interior area
    • Total interior livable area: 2,127 sqft

    Property

    Parking
    • Parking features: Garage - Attached
    Features
    • Patio & porch: Covered Patio
    • Exterior features: Stone, Brick
    • Pool features: Association
    Lot
    • Size: 8,276 Square Feet
    • Features: Interior Lot, Greenbelt
    • Land development status: Under Construction
    Details
    • Parcel number: 060163016003000000

    Construction

    Type & style
    • Home type: SingleFamily
    • Architectural style: Craftsman, Dallas
    Materials
    • masonry
    • Foundation: Concrete
    • Roof: Composition
    Condition
    • Under Construction
    • Year built: 2021

    Utilities & green energy

    • Utilities for property: Natural Gas Connected, Electricity Available, Cable Connected
    Green energy
    • Energy efficient items: Thermostat

    Community & HOA

    Community
    • Security: Security System
    HOA
    • Amenities included: Pool, Recreation Facilities, Greenbelt
    Location
    • Region: Yukon

    Financial & listing details

    • Price per square foot: $172/sqft
    • Tax assessed value: $392,265
    • Annual tax amount: $4,740

    Price history

    DateEventPrice
    11/8/2021Sold$312,500$147/sqft
    Source: Public Record Report a problem
    5/11/2021Sold$312,500+0.8%$147/sqft
    Source: Public Record Report a problem
    4/2/2021Pending sale$310,000$146/sqft
    Source: STK Homes #936773 Report a problem
    3/21/2021Price change$310,000+3.3%$146/sqft
    Source: STK Homes Report a problem
    2/26/2021Price change$300,000+0%$141/sqft
    Source: STK Homes Report a problem
    1/28/2021Listed for sale$299,990$141/sqft
    Source: STK Homes Report a problem

    Public tax history

    YearProperty taxesTax assessment
    2025$4,740 +2.6%$39,556 +3%
    2024$4,618 +5.1%$38,403 +3%
    2023$4,392 +1.6%$37,285 +3%
    2022$4,321 +4264.6%$36,199 +4488%
    2021$99 -2%$789
    2020$101 +4.1%$789
    2019$97 -1%$789
    2018$98 $789
    2017$98 $789
    2016-- $789
    Find assessor info on the county website

    Neighborhood: 73099

    Nearby schools

    GreatSchools rating
    Schools provided by the listing agent
    • Elementary: Stone Ridge Elementary School
    • Middle: Piedmont Middle School
    • High: Piedmont High School
    • District: Piedmont

    Source: The MLS. This data may not be complete. We recommend contacting the local school district to confirm school assignments for this home.

    Get a cash offer in 3 minutes
    Find out how much your home could sell for in as little as 3 minutes with a no-obligation cash offer.
    Estimated market value
    $366,300
    Get a cash offer in 3 minutes
    Find out how much your home could sell for in as little as 3 minutes with a no-obligation cash offer.
    Estimated market value
    $366,300