A one-owner home in Piedmont Schools ready for it's next chapter.
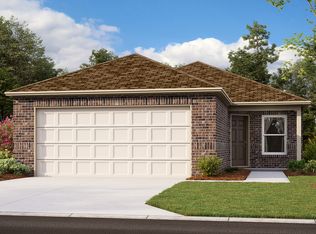
This 3 bed 2 bath home offers a comfortable, functional layout with an open living space. The kitchen features updated cabinet hardware, plenty of storage, & a layout that keeps you connected to the main living area. Gutters have been added, giving you one less project to tackle after move in. Conveniently located with easy access to NW 122nd, Kilpatrick Turnpike, shopping, dining, and OKC while still being part of the Piedmont School District.
Refrigerator, washer, and dryer convey with sale.
For sale
$235,000

11829 Kameron Way, Yukon, OK 73099
3beds
1,347sqft
Single Family Residence
Built in 2023
4,809 Square Feet Lot
$234,100 Zestimate®
$174/sqft
$23/mo HOA
What's special
Comfortable functional layoutOpen living spacePlenty of storageGutters have been added
- 18 days
- 212
- 13
Likely to sell faster than
Zillow last checked:
Listing updated:
Listed by:
Marijean Williams 405-420-1925,
Porch & Gable Real Estate
Source: MLSOK/OKCMAR as distributed by MLS GRID,MLS#: 1251062
Facts & features
Interior
Bedrooms & bathrooms
- Bedrooms: 3
- Bathrooms: 2
- Full bathrooms: 2
Heating
- Has Heating (Unspecified Type)
Cooling
- Has cooling: Yes
Features
- Flooring: Carpet, Other
- Has fireplace: No
- Fireplace features: None
Interior area
- Total structure area: 1,347
- Total interior livable area: 1,347 sqft
Property
Parking
- Total spaces: 2
- Parking features: Concrete
- Garage spaces: 2
Features
- Levels: One
- Stories: 1
- Exterior features: Rain Gutters
- Fencing: Wood
Lot
- Size: 4,809 Square Feet
- Features: Other
Details
- Parcel number: 11829NONEKameron73099
- Special conditions: None
Construction
Type & style
- Home type: SingleFamily
- Architectural style: Traditional
- Property subtype: Single Family Residence
Materials
- Other
- Foundation: Slab
- Roof: Composition
Condition
- Year built: 2023
Community & HOA
HOA
- Has HOA: Yes
- Services included: Common Area Maintenance
- HOA fee: $280 annually
Location
- Region: Yukon
Financial & listing details
- Price per square foot: $174/sqft
- Tax assessed value: $213,549
- Annual tax amount: $3,050
- Date on market: 9/26/2026
Estimated market value
$234,100
$222,000 - $246,000
$1,713/mo
Price history
| Date | Event | Price |
|---|---|---|
| 9/26/2026 | Listed for sale | $235,000+13%$174/sqft |
Source:  MLSOK/OKCMAR as distributed by MLS GRID #1251062 Report a problem MLSOK/OKCMAR as distributed by MLS GRID #1251062 Report a problem | ||
| 4/21/2023 | Listing removed | -- |
Source: Rausch Coleman Homes Report a problem | ||
| 4/15/2023 | Price change | $208,022+1.5%$154/sqft |
Source: Rausch Coleman Homes Report a problem | ||
| 4/1/2023 | Listed for sale | $205,022$152/sqft |
Source: Rausch Coleman Homes Report a problem | ||
Public tax history
| Year | Property taxes | Tax assessment |
|---|---|---|
| 2025 | $3,050 -3.1% | $24,810 -2.7% |
| 2024 | $3,148 +5327.6% | $25,499 +5201.2% |
| 2023 | $58 | $481 |
| 2022 | -- | -- |
Find assessor info on the county website
Monthly payment
Est. payment
Payment breakdown
Explore the cost of this home by adjusting the details. Changes won't be saved.Climate risks
Neighborhood: 73099
Nearby schools
Schools provided by the listing agent
- Elementary: Stone Ridge ES
- Middle: Stone Ridge Intermediate
- High: Piedmont HS
Source: MLSOK/OKCMAR as distributed by MLS GRID. This data may not be complete. We recommend contacting the local school district to confirm school assignments for this home.

Similar homes
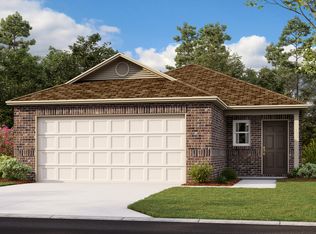
- $234,9993 bd2 ba1.2k sqft9521 NW 121st St, Yukon, OK 73099For Sale
 MLS ID #1253566, Christy Nelson, KG Realty LLC. MLSOK/OKCMAR as distributed by MLS GRID
 - $230,0003 bd2 ba1.3k sqft11709 Krew Way, Yukon, OK 73099For Sale
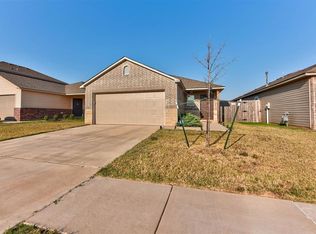 MLS ID #1249881, Nikki Edie, Bailee & Co. Real Estate. MLSOK/OKCMAR as distributed by MLS GRID
 - $236,9504 bd2 ba1.7k sqft12604 Spruce Knob Ln, Yukon, OK 73099New Construction
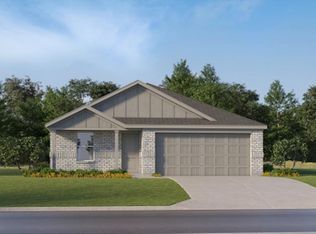 MLSOK/OKCMAR as distributed by MLS GRID
 - $214,7003 bd2 ba1.3k sqft12521 Spruce Knob Ln, Yukon, OK 73099New Construction
 MLSOK/OKCMAR as distributed by MLS GRID
