Come take a look at this beautifully maintained 2023-built home in Robertson Landing! At just a few years old, this Three bedroom, Two bathroom home with 1,347 square feet offers the feel and condition of a nearly new home without the wait of new construction.
The home is in mint condition and features attractive laminate flooring throughout the main living areas, with comfortable carpet in all bedrooms. The open and inviting layout provides a great space for both everyday living and entertaining.
The KITCHEN REFRIGERATOR, WASHER, DRYER, BLINDS, AND PRIVACY FENCE ALL STAY WITH THE HOME. The garage also features a TESLA CHARGER, adding extra convenience for EV owners.
If you’re looking for a newer home that’s been exceptionally well cared for and is truly move-in ready, this one is worth seeing!
For sale
$230,000
11709 Krew Way, Yukon, OK 73099
3beds
1,347sqft
Single Family Residence
Built in 2023
4,813 Square Feet Lot
$229,500 Zestimate®
$171/sqft
$16/mo HOA
What's special
Privacy fenceOpen and inviting layoutKitchen refrigerator
- 22 days
- 186
- 10
Likely to sell faster than
Zillow last checked:
Listing updated:
Listed by:
Nikki Edie 405-388-9341,
Bailee & Co. Real Estate
Source: MLSOK/OKCMAR as distributed by MLS GRID,MLS#: 1249881
Facts & features
Interior
Bedrooms & bathrooms
- Bedrooms: 3
- Bathrooms: 2
- Full bathrooms: 2
Heating
- Has Heating (Unspecified Type)
Cooling
- Has cooling: Yes
Appliances
- Included: Dishwasher, Disposal, Microwave, Refrigerator, Washer/Dryer, Water Heater, Free-Standing Gas Oven, Free-Standing Gas Range
Features
- Flooring: Carpet, Vinyl
- Has fireplace: No
- Fireplace features: None
Interior area
- Total structure area: 1,347
- Total interior livable area: 1,347 sqft
Property
Parking
- Total spaces: 2
- Parking features: Garage
- Garage spaces: 2
Features
- Levels: One
- Stories: 1
- Exterior features: None
Lot
- Size: 4,813 Square Feet
- Features: Interior Lot
Details
- Parcel number: 11709NONEKrew73099
- Special conditions: None
Construction
Type & style
- Home type: SingleFamily
- Architectural style: Other
- Property subtype: Single Family Residence
Materials
- Brick, Vinyl Siding
- Foundation: Pillar/Post/Pier
Condition
- Year built: 2023
Community & HOA
HOA
- Has HOA: Yes
- Services included: Common Area Maintenance
- HOA fee: $186 annually
Location
- Region: Yukon
Financial & listing details
- Price per square foot: $171/sqft
- Annual tax amount: $3,050
- Date on market: 9/21/2026
Estimated market value
$229,500
$218,000 - $241,000
$1,702/mo
Price history
| Date | Event | Price |
|---|---|---|
| 9/21/2026 | Listed for sale | $230,000+5.9%$171/sqft |
Source:  MLSOK/OKCMAR as distributed by MLS GRID #1249881 Report a problem MLSOK/OKCMAR as distributed by MLS GRID #1249881 Report a problem | ||
| 11/29/2023 | Sold | $217,190+3%$161/sqft |
Source: MLSOK/OKCMAR as distributed by MLS GRID #1077386 Report a problem | ||
| 8/24/2023 | Pending sale | $210,900$157/sqft |
Source: MLSOK/OKCMAR as distributed by MLS GRID #1077386 Report a problem | ||
| 8/24/2023 | Price change | $210,900-2.7%$157/sqft |
Source: MLSOK/OKCMAR as distributed by MLS GRID #1077386 Report a problem | ||
| 8/1/2023 | Pending sale | $216,790$161/sqft |
Source: MLSOK/OKCMAR as distributed by MLS GRID #1072948 Report a problem | ||
| 8/1/2023 | Listed for sale | $216,790$161/sqft |
Source: MLSOK/OKCMAR as distributed by MLS GRID #1072948 Report a problem | ||
Public tax history
Tax history is unavailable.
Monthly payment
Est. payment
Payment breakdown
Explore the cost of this home by adjusting the details. Changes won't be saved.Climate risks
Neighborhood: 73099
Nearby schools
Schools provided by the listing agent
- Elementary: Stone Ridge ES
- Middle: Piedmont MS
- High: Piedmont HS
Source: MLSOK/OKCMAR as distributed by MLS GRID. This data may not be complete. We recommend contacting the local school district to confirm school assignments for this home.
Similar homes
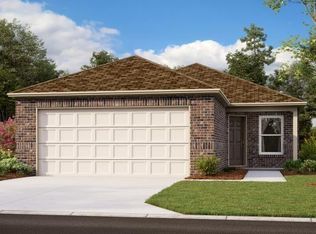
- $234,9993 bd2 ba1.2k sqft9521 NW 121st St, Yukon, OK 73099For Sale
 MLS ID #1253566, Christy Nelson, KG Realty LLC. MLSOK/OKCMAR as distributed by MLS GRID
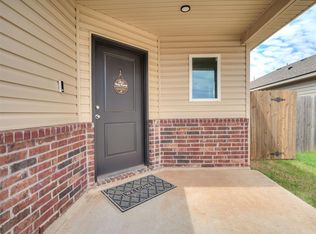
 - $235,0003 bd2 ba1.3k sqft11829 Kameron Way, Yukon, OK 73099For Sale
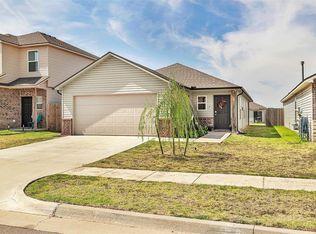 MLS ID #1251062, Marijean Williams, Porch & Gable Real Estate. MLSOK/OKCMAR as distributed by MLS GRID
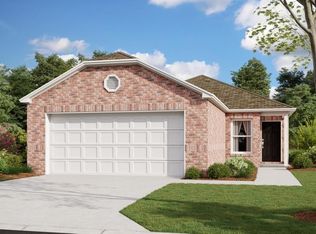
 - $236,9504 bd2 ba1.7k sqft12604 Spruce Knob Ln, Yukon, OK 73099New Construction
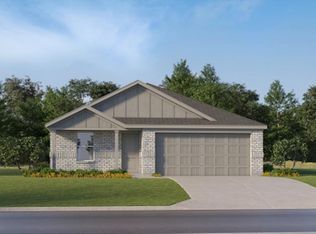 MLSOK/OKCMAR as distributed by MLS GRID
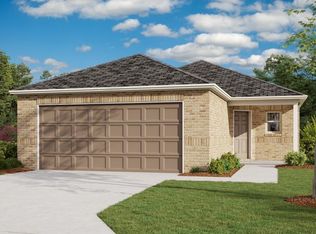
 - $223,0003 bd2 ba1.3k sqft11637 Jude Way, Yukon, OK 73099For Sale
 MLS ID #1241708, Aquilino Chaves-Ibanez, Ariston Realty LLC. MLSOK/OKCMAR as distributed by MLS GRID
