Skip main navigation
Sold for $225,000
  • $225,000

    11833 Kameron Way, Yukon, OK 73099

    3beds
    1,249sqft
    Single Family Residence
    Built in 2023
    4,800.31 Square Feet Lot
    $226,100 Zestimate®
    $180/sqft
    $1,509 Estimated rent

    Home value

    $226,100

    Estimated sales range

    Not available

    $1,509/mo

    Zestimate® history
    Loading
    Loading...

    Owner options

    List your home for rent

    $1,509/mo

    Rent Zestimate®

    Find your next renter with Zillow Rental Manager. Plus, with online applications, you can quickly screen prospective tenants – for free.

    Learn more

    $1,509/mo

    Rent Zestimate®

    Refinance and save

    $1,673/mo

    Est. payment

    Refinancing to a lower rate could help reduce your monthly payments and save thousands over the life of the loan.

    See today's rates

    $1,673/mo

    Est. payment

    Explore your selling options

    Work with a Zillow partner agent

    Leverage their expertise and Zillow's premium Showcase listings to get your home seen by more buyers.

    Get started

    List with your own agent

    Get your home in front of millions of buyers by listing it on Zillow.

    Learn how to do it

    Sell it yourself

    Take full control of how buyers see your home on Zillow by listing For Sale by Owner (FSBO).

    List your home

    What's special

    Dedicated makeup vanityCovered front entryOpen floor planGenerously sized primary suiteProfessional landscapingInviting curb appealBreakfast bar
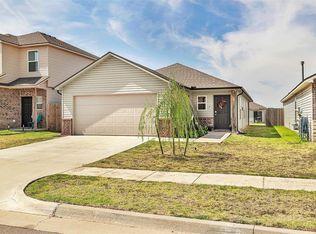
    Conveniently located just off the Kilpatrick Turnpike, this 2023-built home combines modern design with practical features for comfortable living. Inside, you’ll find an open floor plan with 3 bedrooms, 2 bathrooms, and a spacious living area. The kitchen shines with granite countertops, a breakfast bar, energy-efficient appliances, and a walk-in pantry, perfect for culinary enthusiasts. The generously sized primary suite includes a large closet and a bathroom with a dedicated makeup vanity. Upgraded features include durable composition flooring and a 6' cedar privacy fence, adding both style and functionality. Step outside to enjoy the expanded rear patio, ideal for outdoor gatherings, and the inviting curb appeal with a covered front entry and professional landscaping. Dont forget! Washer, Dryer, and Fridge are included and all 3 smoke alarms have been replaced.

    Zillow last checked:

    Listing updated:

    Listed by:

    Kevin Lee Alford 405-243-1933,

    Redfin,

    Jason M Lorton 405-641-9861,

    Redfin

    Bought with:

    Tyler Morgan, 201418

    Camber Property Management

    Source: MLSOK/OKCMAR as distributed by MLS GRID,MLS#: 1161096MLS Logo

    Facts & features

    Interior

    Bedrooms & bathrooms
    • Bedrooms: 3
    • Bathrooms: 2
    • Full bathrooms: 2
    Appliances
    • Included: Dishwasher, Disposal, Water Heater, Gas Range
    Features
    • Has fireplace: No
    • Fireplace features: None
    Interior area
    • Total structure area: 1,249
    • Total interior livable area: 1,249 sqft

    Property

    Parking
    • Total spaces: 2
    • Parking features: Garage
    • Garage spaces: 2
    Features
    • Levels: One
    • Stories: 1
    • Exterior features: None
    • Fencing: Wood
    Lot
    • Size: 4,800 sqft
    • Features: Interior Lot
    Details
    • Parcel number: 11833NONEKameron73099
    • Special conditions: None

    Construction

    Type & style
    • Home type: SingleFamily
    • Architectural style: Other
    • Property subtype: Single Family Residence
    Materials
    • Brick, Vinyl
    • Foundation: Pillar/Post/Pier
    • Roof: Shingle
    Condition
    • Year built: 2023
    Details
    • Builder name: Rausch Coleman Homes

    Community & neighborhood

    Location
    • Region: Yukon

    HOA & financial

    HOA
    • Has HOA: Yes
    • HOA fee: $186 annually
    • Services included: Maintenance

    Price history

    DateEventPrice
    6/13/2025Sold$225,000$180/sqft
    Source: MLSOK/OKCMAR as distributed by MLS GRID #1161096 Report a problem
    5/12/2025Pending sale$225,000$180/sqft
    Source: MLSOK/OKCMAR as distributed by MLS GRID #1161096 Report a problem
    4/23/2025Price change$225,000-2.2%$180/sqft
    Source: MLSOK/OKCMAR as distributed by MLS GRID #1161096 Report a problem
    4/13/2025Price change$230,000-2.1%$184/sqft
    Source: MLSOK/OKCMAR as distributed by MLS GRID #1161096 Report a problem
    4/3/2025Listed for sale$235,000+10.1%$188/sqft
    Source: MLSOK/OKCMAR as distributed by MLS GRID #1161096 Report a problem
    8/21/2023Sold$213,470+1.1%$171/sqft
    Source: MLSOK/OKCMAR as distributed by MLS GRID #1063564 Report a problem
    5/30/2023Pending sale$211,077$169/sqft
    Source: MLSOK/OKCMAR as distributed by MLS GRID #1063564 Report a problem
    5/2/2023Price change$211,077+2.4%$169/sqft
    Source: Rausch Coleman Homes Report a problem
    4/15/2023Price change$206,077+1.5%$165/sqft
    Source: Rausch Coleman Homes Report a problem
    4/1/2023Listed for sale$203,077$163/sqft
    Source: Rausch Coleman Homes Report a problem

    Public tax history

    YearProperty taxesTax assessment
    2025$2,753 -3.2%$23,390 -2.7%
    2024$2,845 +4805.2%$24,040 +4897.9%
    2023$58 $481
    2022-- --

    Find assessor info on the county website

    Neighborhood: 73099

    Nearby schools

    GreatSchools rating
    Schools provided by the listing agent
    • Elementary: Northwood ES,Piedmont ES,Piedmont Intermediate ES,Piedmont Primary ES,Stone Ridge ES
    • Middle: Piedmont MS
    • High: Piedmont HS

    Source: MLSOK/OKCMAR as distributed by MLS GRID. This data may not be complete. We recommend contacting the local school district to confirm school assignments for this home.

    Get a cash offer in 3 minutes
    Find out how much your home could sell for in as little as 3 minutes with a no-obligation cash offer.
    Estimated market value
    $226,100
    Get a cash offer in 3 minutes
    Find out how much your home could sell for in as little as 3 minutes with a no-obligation cash offer.
    Estimated market value
    $226,100