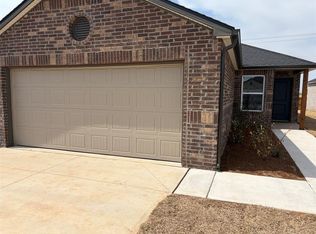
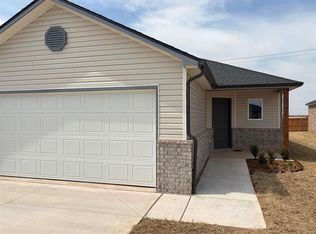
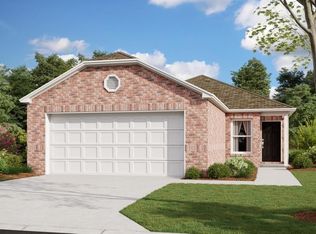
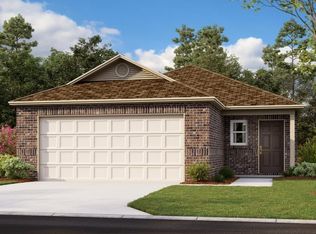
The COOPER floor plan is a single-story home that optimizes space and prioritizes ease of living. An open-concept design includes the family room and a versatile kitchen/ dining area for everyday multitasking. An attached patio provides outdoor space. Nearby is the cozy owner’s suite with a private bathroom and spacious walk-in closet, while two bedrooms are located at the opposite end of the home. Prices, dimensions and features may vary and are subject to change. Photos are for illustrative purposes only. Home is currently under construction with anticipated completion in July.
Sold for $209,900
Zillow last checked:
Listing updated:
Bought with:
Rosana Trujillo, 147210
Legacy Real Estate Group
Source: MLSOK/OKCMAR as distributed by MLS GRID,MLS#: 1232579
Price history
| Date | Event | Price |
|---|---|---|
| 7/27/2026 | Sold | $209,900$168/sqft |
Source:  MLSOK/OKCMAR as distributed by MLS GRID #1232579 Report a problem MLSOK/OKCMAR as distributed by MLS GRID #1232579 Report a problem | ||
| 7/21/2026 | Pending sale | $209,900$168/sqft |
Source: MLSOK/OKCMAR as distributed by MLS GRID #1232579 Report a problem | ||
| 6/18/2026 | Price change | $209,900-2.3%$168/sqft |
Source: MLSOK/OKCMAR as distributed by MLS GRID #1232579 Report a problem | ||
| 6/9/2026 | Price change | $214,900-2.3%$172/sqft |
Source:  Lennar Homes Report a problem Lennar Homes Report a problem | ||
| 5/12/2026 | Listed for sale | $219,900$176/sqft |
Source: Lennar Homes Report a problem | ||
Get a cash offer in 3 minutes
Find out how much your home could sell for in as little as 3 minutes with a no-obligation cash offer.
Estimated market value
$210,000
