This lovely 4-bedroom, 2-bathroom craftsman-style home in Yukon's Stoneridge Farms addition offers 1,950 square feet of modern living space built in 2020. Inside, the welcoming living area features elegant coffered ceilings, a cozy fireplace, and durable wood tile that flows seamlessly into the kitchen, while a stylish barn door adds character and separates the main living space from the secondary bedrooms. The kitchen is designed for entertaining and functionality, boasting plenty of storage space, a built-in oven and microwave, gas cooktop, and a large central island with modern pendant lighting and plenty of counterspace seating. Retreat to the primary owner's suite, featuring a tray ceiling and a spacious bathroom with a large whirlpool tub and a separate walk-in shower. Adjacent to the kitchen, the dinette leads out to a covered back porch with its own outdoor fireplace, overlooking a large backyard. Out front, a roomy covered porch offers the perfect vantage point to enjoy sunsets, while a three-car garage equipped with a secure floor storm shelter adds peace of mind. Located within the Piedmont Schools district, the property provides quick access to both Northwest Expressway and the Kilpatrick Turnpike. Schedule your showing today!
For sale
Price cut: $5K (8/26)
$369,900
10117 NW 140th St, Yukon, OK 73099
4beds
1,950sqft
Single Family Residence
Built in 2020
8,206 Square Feet Lot
$-- Zestimate®
$190/sqft
$11/mo HOA
What's special
Stylish barn doorLarge backyardSeparate walk-in showerThree-car garageElegant coffered ceilingsCozy fireplaceGas cooktop
- 72 days
- 257
- 25
Zillow last checked:
Listing updated:
Listed by:
Jeffrey Williams 405-627-4714,
McGraw REALTORS (BO)
Source: MLSOK/OKCMAR as distributed by MLS GRID,MLS#: 1239804
Facts & features
Interior
Bedrooms & bathrooms
- Bedrooms: 4
- Bathrooms: 2
- Full bathrooms: 2
Heating
- Has Heating (Unspecified Type)
Cooling
- Has cooling: Yes
Appliances
- Included: Dishwasher, Disposal, Microwave, Water Heater, Built-In Gas Oven, Built-In Gas Range
Features
- Paint Woodwork
- Flooring: Carpet, Tile
- Number of fireplaces: 1
- Fireplace features: Gas Log
Interior area
- Total structure area: 1,950
- Total interior livable area: 1,950 sqft
Property
Parking
- Total spaces: 3
- Parking features: Concrete
- Garage spaces: 3
Features
- Levels: One
- Stories: 1
- Exterior features: Rain Gutters
- Has spa: Yes
- Spa features: Bath
- Fencing: Wood
Lot
- Size: 8,206 Square Feet
- Features: Interior Lot
Details
- Parcel number: 10117NW140th73099
- Special conditions: None
Construction
Type & style
- Home type: SingleFamily
- Architectural style: Craftsman,Traditional
- Property subtype: Single Family Residence
Materials
- Brick & Frame
- Foundation: Slab
- Roof: Composition
Condition
- Year built: 2020
Utilities & green energy
- Utilities for property: Cable Available, High Speed Internet, Public
Community & HOA
HOA
- Has HOA: Yes
- Services included: Greenbelt, Common Area Maintenance
- HOA fee: $130 annually
Location
- Region: Yukon
Financial & listing details
- Price per square foot: $190/sqft
- Tax assessed value: $341,723
- Annual tax amount: $4,126
- Date on market: 7/16/2026
- Listing terms: Cash,Conventional,Sell FHA or VA
Estimated market value
Not available
Estimated sales range
Not available
Not available
Price history
| Date | Event | Price |
|---|---|---|
| 8/26/2026 | Price change | $369,900-1.3%$190/sqft |
Source:  MLSOK/OKCMAR as distributed by MLS GRID #1239804 Report a problem MLSOK/OKCMAR as distributed by MLS GRID #1239804 Report a problem | ||
| 7/22/2026 | Price change | $374,900-2.4%$192/sqft |
Source: MLSOK/OKCMAR as distributed by MLS GRID #1239804 Report a problem | ||
| 7/16/2026 | Listed for sale | $384,000+39.2%$197/sqft |
Source: MLSOK/OKCMAR as distributed by MLS GRID #1239804 Report a problem | ||
| 6/19/2020 | Sold | $275,840$141/sqft |
Source: MLSOK/OKCMAR as distributed by MLS GRID #913061 Report a problem | ||
Public tax history
| Year | Property taxes | Tax assessment |
|---|---|---|
| 2025 | $4,126 +2.7% | $34,562 +3% |
| 2024 | $4,019 +5.1% | $33,556 +3% |
| 2023 | $3,823 +1.7% | $32,579 +3% |
| 2022 | $3,760 +0.5% | $31,629 +3% |
| 2021 | $3,741 +5401.5% | $30,708 +5683.1% |
| 2020 | $68 | $531 |
Find assessor info on the county website
Monthly payment
Est. payment
Payment breakdown
Explore the cost of this home by adjusting the details. Changes won't be saved.Climate risks
Neighborhood: 73099
Nearby schools
Schools provided by the listing agent
- Elementary: Stone Ridge ES
- Middle: Piedmont MS
- High: Piedmont HS
Source: MLSOK/OKCMAR as distributed by MLS GRID. This data may not be complete. We recommend contacting the local school district to confirm school assignments for this home.
Similar homes
- $329,9004 bd3 ba2k sqft13912 Teagen Ln, Yukon, OK 73099For Sale
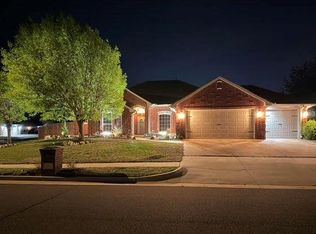 MLS ID #1224574, Shawn Willis, Whittington Realty. MLSOK/OKCMAR as distributed by MLS GRID
 - $--3 bd2 ba1.7k sqft13805 Savannah River Way, Yukon, OK 73099AuctionAuction.com 2
- $358,0004 bd3 ba2k sqft9300 NW 141st St, Yukon, OK 73099For Sale
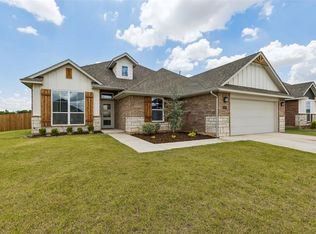 MLS ID #1250880, Britllin Noe, Homestead + Co. MLSOK/OKCMAR as distributed by MLS GRID
 - $339,9004 bd2 ba1.7k sqft9913 NW 143rd St, Yukon, OK 73099For Sale
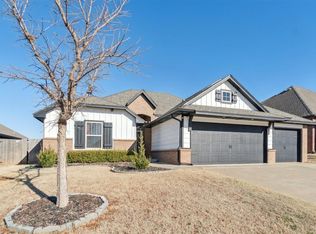 MLS ID #1210209, Edward Harrill, Scissortail Residential Realty. MLSOK/OKCMAR as distributed by MLS GRID
