Better than new! This stunning Blue Spruce floor plan offers 4 bedrooms, 2 bathrooms, and a 3-car garage with an in-ground storm shelter. The open-concept design features a spacious living room with a soaring cathedral ceiling, floor-to-ceiling stacked stone fireplace, and a barn door separating the secondary bedrooms for added privacy. The kitchen is a showstopper with cabinets to the ceiling, quartz countertops, a large center island, decorative backsplash, and built-in stainless steel appliances, including double ovens. Tucked away from the secondary bedrooms, the private primary suite features a spa-like bath with dual vanities, a large walk-in shower, Jetta tub, and an oversized walk-in closet with direct access to the utility room. Step outside to the extended covered patio and enjoy evenings by the outdoor fireplace. Additional upgrades include Smart Home technology, a Rinnai tankless water heater, whole-home air filtration system, and energy-efficient R-44 insulation. This home truly has it all!
Pending
Price cut: $5K (9/10)
$309,900
804 Barajas Ter, Mustang, OK 73064
4beds
1,900sqft
Single Family Residence
Built in 2022
8,089 Square Feet Lot
$-- Zestimate®
$163/sqft
$25/mo HOA
What's special
In-ground storm shelterOutdoor fireplaceLarge walk-in showerOpen-concept designPrivate primary suiteDual vanitiesSpa-like bath
- 73 days
- 73
- 1
Zillow last checked:
Listing updated:
Listed by:
Brandon Hart 405-990-4569,
Flotilla Real Estate Partners,
Lindsey Hart 405-990-4687,
Flotilla Real Estate Partners
Source: MLSOK/OKCMAR as distributed by MLS GRID,MLS#: 1242704
Facts & features
Interior
Bedrooms & bathrooms
- Bedrooms: 4
- Bathrooms: 2
- Full bathrooms: 2
Heating
- Has Heating (Unspecified Type)
Cooling
- Has cooling: Yes
Appliances
- Included: Built-In Electric Oven, Built-In Gas Range
Features
- Paint Woodwork
- Flooring: Combination
- Number of fireplaces: 2
Interior area
- Total structure area: 1,900
- Total interior livable area: 1,900 sqft
Property
Parking
- Total spaces: 3
- Parking features: Garage
- Garage spaces: 3
Features
- Levels: One
- Stories: 1
- Exterior features: Rain Gutters
Lot
- Size: 8,089 Square Feet
- Features: Interior Lot
Details
- Parcel number: 804EBarajas73064
- Special conditions: None
Construction
Type & style
- Home type: SingleFamily
- Architectural style: Craftsman
- Property subtype: Single Family Residence
Materials
- Brick & Frame, Masonry Vaneer
- Foundation: Pillar/Post/Pier
- Roof: Composition
Condition
- Year built: 2022
Details
- Builder name: Homes by Taber
Community & HOA
HOA
- Has HOA: Yes
- Services included: Greenbelt
- HOA fee: $300 annually
Location
- Region: Mustang
Financial & listing details
- Price per square foot: $163/sqft
- Tax assessed value: $313,585
- Annual tax amount: $3,874
- Date on market: 8/4/2026
Estimated market value
Not available
Estimated sales range
Not available
Not available
Price history
| Date | Event | Price |
|---|---|---|
| 9/17/2026 | Pending sale | $309,900$163/sqft |
Source:  MLSOK/OKCMAR as distributed by MLS GRID #1242704 Report a problem MLSOK/OKCMAR as distributed by MLS GRID #1242704 Report a problem | ||
| 9/10/2026 | Price change | $309,900-1.6%$163/sqft |
Source: MLSOK/OKCMAR as distributed by MLS GRID #1242704 Report a problem | ||
| 8/26/2026 | Price change | $314,900-3.1%$166/sqft |
Source: MLSOK/OKCMAR as distributed by MLS GRID #1242704 Report a problem | ||
| 8/4/2026 | Listed for sale | $324,900-5%$171/sqft |
Source: MLSOK/OKCMAR as distributed by MLS GRID #1242704 Report a problem | ||
| 5/9/2022 | Sold | $342,000$180/sqft |
Source: Public Record Report a problem | ||
Public tax history
| Year | Property taxes | Tax assessment |
|---|---|---|
| 2025 | $3,874 +0.4% | $37,630 -0.7% |
| 2024 | $3,859 +6.1% | $37,888 +3.9% |
| 2023 | $3,638 +5863.9% | $36,462 +5926.8% |
| 2022 | $61 | $605 |
| 2021 | $61 | $605 |
Find assessor info on the county website
Monthly payment
Est. payment
Payment breakdown
Explore the cost of this home by adjusting the details. Changes won't be saved.Climate risks
Neighborhood: 73064
Nearby schools
Schools provided by the listing agent
- Elementary: Mustang Centennial ES,Mustang Horizon Ies
- Middle: Mustang MS
- High: Mustang HS
Source: MLSOK/OKCMAR as distributed by MLS GRID. This data may not be complete. We recommend contacting the local school district to confirm school assignments for this home.
Similar homes
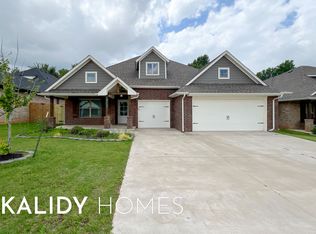
- $239,9003 bd2 ba1.4k sqft2007 E Ensey Ter, Mustang, OK 73064For Sale
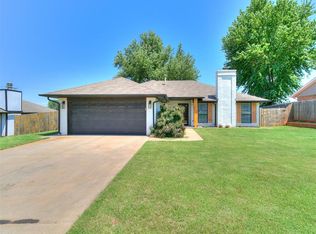 MLS ID #1239121, Parker Huckabay, Partners Real Estate LLC. MLSOK/OKCMAR as distributed by MLS GRID
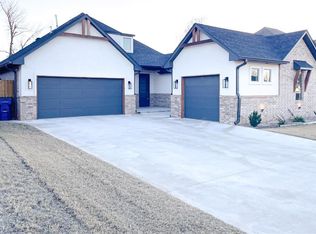
 - $304,9004 bd2 ba2k sqft2304 Wheatfield Ave, Yukon, OK 73099For Sale
 MLS ID #1248506, Brandon Hart, Flotilla Real Estate Partners. MLSOK/OKCMAR as distributed by MLS GRID
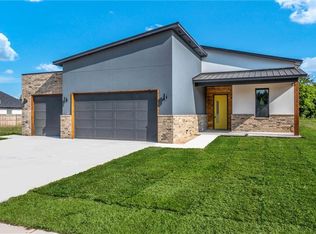
 - $364,9004 bd2 ba1.8k sqft5101 Misty Wood Ln, Mustang, OK 73064For Sale
 MLS ID #1252055, Wagner Rushing, The Listing House, LLC. MLSOK/OKCMAR as distributed by MLS GRID
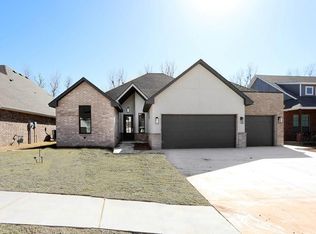
 - $364,9004 bd2 ba1.8k sqft4901 Misty Wood Ln, Mustang, OK 73064For Sale
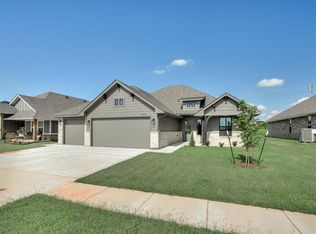 MLS ID #1252046, Wagner Rushing, The Listing House, LLC. MLSOK/OKCMAR as distributed by MLS GRID
