Welcome to Parkland Heights 2nd neighborhood! This 3 bedroom + study, 2 full bath home includes a vaulted ceiling in the large living area with a solar tube for natural lighting, a split floor plan with the primary bedroom being on one side of the home, separated from the additional two bedrooms. Updates included in the kitchen are Bosch oven and dishwasher, backsplash tile and granite countertops, the hall bath makeover included a newly tiled walk-in shower and updated vanity top, the updated flooring is luxury vinyl plank (LVP) woodgrain look and covers the entry, hall, office, dining and kitchen. BRAND NEW CARPET in family room, primary and secondary bedrooms. The exterior has been freshly painted. This home offers a large front porch and a large covered back patio. In the garage is an above ground storm shelter and a heavy duty work bench. This home is move-in ready!
For sale
Price cut: $9.6K (6/11)
$248,900
309 Kings Canyon Dr, Yukon, OK 73099
3beds
1,770sqft
:
Get pre-qualified$1,661/mo
Single Family Residence
Built in 1981
8,751 Square Feet Lot
$-- Zestimate®
$141/sqft
$-- HOA
What's special
Large front porchNewly tiled walk-in showerUpdated vanity topLarge covered back patioBosch oven and dishwasher
- 91 days |
- 342 |
- 21 |
Zillow last checked:
Listing updated:
Listed by:
Sandra Coffey 405-613-4486,
Metro Connect Real Estate,
Raymond Johnson 719-244-6230,
Metro Connect Real Estate
Source: MLSOK/OKCMAR as distributed by MLS GRID,MLS#: 1226870
Facts & features
Interior
Bedrooms & bathrooms
- Bedrooms: 3
- Bathrooms: 2
- Full bathrooms: 2
Heating
- Has Heating (Unspecified Type)
Cooling
- Has cooling: Yes
Appliances
- Included: Dishwasher, Disposal, Microwave, Water Heater
Features
- Number of fireplaces: 1
Interior area
- Total structure area: 1,770
- Total interior livable area: 1,770 sqft
Property
Parking
- Total spaces: 2
- Parking features: Concrete
- Garage spaces: 2
Features
- Levels: One
- Stories: 1
- Patio & porch: Patio, Porch
- Fencing: Wood
Lot
- Size: 8,751 Square Feet
- Features: Interior Lot
Details
- Parcel number: 309NONEKingsCanyon73099
- Special conditions: None
Construction
Type & style
- Home type: SingleFamily
- Architectural style: Ranch
- Property subtype: Single Family Residence
Materials
- Brick & Frame
- Foundation: Slab
- Roof: Composition
Condition
- Year built: 1981
Utilities & green energy
- Utilities for property: Cable Available, Public
Community & HOA
Location
- Region: Yukon
Financial & listing details
- Price per square foot: $141/sqft
- Tax assessed value: $217,355
- Annual tax amount: $1,413
- Date on market: 5/2/2026
- Listing terms: Cash,Conventional,Sell FHA or VA
Estimated market value
Not available
Estimated sales range
Not available
Not available
Price history
| Date | Event | Price |
|---|---|---|
| 7/10/2026 | Listed for sale | $248,900$141/sqft |
Source:  MLSOK/OKCMAR as distributed by MLS GRID #1226870 Report a problem MLSOK/OKCMAR as distributed by MLS GRID #1226870 Report a problem | ||
| 7/3/2026 | Pending sale | $248,900$141/sqft |
Source: MLSOK/OKCMAR as distributed by MLS GRID #1226870 Report a problem | ||
| 6/11/2026 | Price change | $248,900-3.7%$141/sqft |
Source: MLSOK/OKCMAR as distributed by MLS GRID #1226870 Report a problem | ||
| 5/14/2026 | Price change | $258,500-2.4%$146/sqft |
Source: MLSOK/OKCMAR as distributed by MLS GRID #1226870 Report a problem | ||
| 5/2/2026 | Listed for sale | $264,900+81.4%$150/sqft |
Source: MLSOK/OKCMAR as distributed by MLS GRID #1226870 Report a problem | ||
| 7/26/2013 | Sold | $146,000-2.7%$82/sqft |
Source: MLSOK/OKCMAR as distributed by MLS GRID #525507 Report a problem | ||
| 7/6/2013 | Listed for sale | $150,000$85/sqft |
Source: Coldwell Banker Select of Oklahoma City #525507 Report a problem | ||
Public tax history
| Year | Property taxes | Tax assessment |
|---|---|---|
| 2025 | $1,413 -2.3% | $14,430 |
| 2024 | $1,446 -0.6% | $14,430 |
| 2023 | $1,455 -0.5% | $14,430 |
| 2022 | $1,462 -0.3% | $14,430 |
| 2021 | $1,466 +1.2% | $14,430 |
| 2020 | $1,448 -0.3% | $14,430 |
| 2019 | $1,453 -0.3% | $14,430 |
| 2018 | $1,457 | $14,430 |
| 2017 | $1,457 -0.1% | $14,430 0% |
| 2016 | $1,458 | $14,431 +3% |
| 2015 | $1,458 +0.5% | $14,010 -1.1% |
| 2014 | $1,451 | $14,166 -7.6% |
| 2013 | -- | $15,338 +5% |
| 2011 | -- | $14,607 +5% |
| 2010 | -- | $13,912 +5% |
| 2009 | -- | $13,250 +10.3% |
| 2008 | -- | $12,018 |
| 2007 | $1,273 | -- |
| 2006 | -- | -- |
| 2005 | $948 | -- |
| 2004 | $948 +3.4% | $86,512 |
| 2003 | $917 | $86,512 |
| 2002 | $917 | $86,512 +761.6% |
| 2001 | -- | $10,041 |
Find assessor info on the county website
Monthly payment
Est. payment
Payment breakdown
Explore the cost of this home by adjusting the details. Changes won't be saved.Climate risks
Neighborhood: 73099
Nearby schools
GreatSchools rating
- 7/10Parkland Elementary SchoolGrades: PK-3Distance: 0.3 mi
- 7/10Yukon Middle SchoolGrades: 7-8Distance: 1.6 mi
- 9/10Yukon High SchoolGrades: 9-12Distance: 0.6 mi
Schools provided by the listing agent
- Elementary: Parkland ES
- Middle: Yukon MS
- High: Yukon HS
Source: MLSOK/OKCMAR as distributed by MLS GRID. This data may not be complete. We recommend contacting the local school district to confirm school assignments for this home.
- $288,1003 bd2 ba1.9k sqft313 Kings Canyon Dr, Yukon, OK 73099Off Market

- $270,7003 bd2 ba1.9k sqft305 Kings Canyon Dr, Yukon, OK 73099Off Market
- $241,4003 bd2 ba1.8k sqft312 E Meade Dr, Yukon, OK 73099Off Market

- $274,7003 bd2 ba1.7k sqft301 Kings Canyon Dr, Yukon, OK 73099Off Market
- $272,7004 bd2 ba1.9k sqft317 Kings Canyon Dr, Yukon, OK 73099Off Market
- $232,1003 bd2 ba1.5k sqft308 E Meade Dr, Yukon, OK 73099Off Market
- $250,0003 bd2 ba2k sqft316 E Meade Dr, Yukon, OK 73099Sold
- $236,7003 bd2 ba1.6k sqft308 Kings Canyon Dr, Yukon, OK 73099Off Market
A local agent can set up tours, give advice and negotiate with sellers.
Similar homes
- $199,9993 bd2 ba1.8k sqft12008 SW 4th St, Yukon, OK 73099For Sale
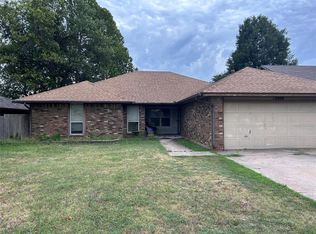 MLS ID #1240573, James Woodard, RE/MAX Energy Real Estate. MLSOK/OKCMAR as distributed by MLS GRID
 - $184,0003 bd2 ba1.4k sqft203 Redbud St, Yukon, OK 73099For Sale
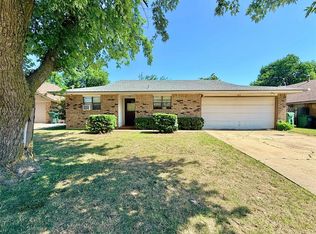 MLS ID #1233652, Ryan Cole, Copper Creek Real Estate. MLSOK/OKCMAR as distributed by MLS GRID
 - $269,5004 bd2 ba1.5k sqft11913 SW 17th St, Yukon, OK 73099For Sale
 MLS ID #1235939, Danny Motte, First Class Property Solutions. MLSOK/OKCMAR as distributed by MLS GRID
 - $284,9003 bd2 ba1.6k sqft405 Vista Dr, Yukon, OK 73099For Sale
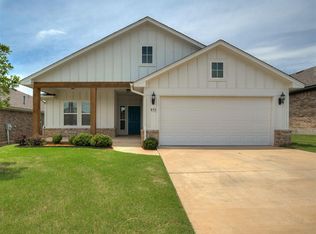 MLS ID #1233773, Steven Morren, Sterling Real Estate. MLSOK/OKCMAR as distributed by MLS GRID
 - $220,0003 bd2 ba1.8k sqft10108 Bison Cir, Yukon, OK 73099For SaleMLS ID #1240315, Melody Sanne, Jason Mitchell Real Estate. MLSOK/OKCMAR as distributed by MLS GRID
- $219,0004 bd3 ba1.9k sqft11532 Hastings Ave, Yukon, OK 73099For SaleMLS ID #1226110, Kanndra Taylor, LUXE Realty Collective. MLSOK/OKCMAR as distributed by MLS GRID
- $239,9003 bd2 ba1.4k sqft9216 NW 71st St, Yukon, OK 73099For SaleMLS ID #1234240, Carri Ray, Trinity Properties. MLSOK/OKCMAR as distributed by MLS GRID
- $249,9003 bd2 ba1.6k sqft8325 Arlington Dr, Oklahoma City, OK 73132For SaleMLS ID #1235588, Arnold Joseph, Timeline Realty LLC. MLSOK/OKCMAR as distributed by MLS GRID
- $244,9003 bd2 ba1.5k sqft3205 Otterson Dr, Oklahoma City, OK 73112For SaleMLS ID #1235297, Patrick Garrett, Provident Real Estate LLC. MLSOK/OKCMAR as distributed by MLS GRID
- $210,0004 bd2 ba1.8k sqft7501 NW 12th Pl, Oklahoma City, OK 73127For SaleMLS ID #1227206, Tyler Weinrich, Homestead + Co. MLSOK/OKCMAR as distributed by MLS GRID
- $225,0003 bd2 ba1.5k sqft2604 Four Oclock Dr, Oklahoma City, OK 73128For SaleMLS ID #1238916, Mark Samson, Brix Realty. MLSOK/OKCMAR as distributed by MLS GRID
- $237,0003 bd2 ba1.9k sqft10501 Cecilia Dr, Oklahoma City, OK 73162For SaleMLS ID #1228202, Brenna Peters, Malone's Property Management. MLSOK/OKCMAR as distributed by MLS GRID
- $245,0003 bd2 ba1.9k sqft501 SW 149th Pl, Oklahoma City, OK 73170For SaleMLS ID #1233624, Jason Wells, Pierce Brook Realty. MLSOK/OKCMAR as distributed by MLS GRID
- $200,0004 bd2 ba1.7k sqft7913 NW 84th St, Oklahoma City, OK 73132For SaleMLS ID #1241722, James Briscoe, Keller Williams Realty Elite. MLSOK/OKCMAR as distributed by MLS GRID
- $260,0003 bd2 ba1.4k sqft8901 SW 36th St, Oklahoma City, OK 73179For SaleMLS ID #1233475, Randy Heintzelman, Prestige Real Estate Services. MLSOK/OKCMAR as distributed by MLS GRID
- $265,0003 bd2 ba1.6k sqft6112 N Quapah Ave, Oklahoma City, OK 73112For SaleMLS ID #1219395, Patrice Branum, McGraw REALTORS (BO). MLSOK/OKCMAR as distributed by MLS GRID
- $238,7503 bd2 ba1.9k sqft8305 NW 115th St, Oklahoma City, OK 73162For SaleMLS ID #1224496, Geoffrey Bolerjack, ERA Courtyard Real Estate. MLSOK/OKCMAR as distributed by MLS GRID
- $265,0003 bd2 ba1.6k sqft2037 NE 16th Ter, Oklahoma City, OK 73117For SaleMLS ID #1237646, Meshanda Banister, Realty of America LLC. MLSOK/OKCMAR as distributed by MLS GRID
- $242,9004 bd2 ba1.7k sqft2008 Lyndon Cir, Oklahoma City, OK 73120For SaleMLS ID #1221073, Seth Bullard, Keller Williams Central OK. MLSOK/OKCMAR as distributed by MLS GRID
- $299,9003 bd2 ba2k sqft821 W Cabillo Way, Mustang, OK 73064For SaleMLS ID #1229099, Jane McNeff, McGraw REALTORS (BO). MLSOK/OKCMAR as distributed by MLS GRID
