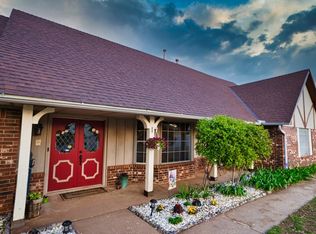
Surrey Hills beauty with a versatile layout and thoughtful updates! This 4-bedroom, 3-bath home offers a true mother-in-law floor plan, featuring 3 bedrooms and 2 bathrooms on one side, and a private 4th bedroom with a full bath on the opposite side—complete with its own mini-split heating and air system, perfect for guests or multi-generational living.
The spacious primary suite includes a jetted tub and a large walk-in closet for added comfort.
Enjoy two living areas and two dining spaces, giving you plenty of room to entertain or spread out. The kitchen is equipped with a double oven and a 5-burner cooktop, ideal for cooking and hosting.
Step outside to a large covered patio with direct access from the primary suite, creating a relaxing outdoor retreat. Conveniently located within walking distance to Surrey Hills Elementary, with the golf course and clubhouse just minutes away.
Short sale opportunity—lender approval is required.
For sale
Price cut: $9.1K (8/11)
$209,900
11532 Hastings Ave, Yukon, OK 73099
4beds
1,937sqft
Single Family Residence
Built in 1973
6,878 Square Feet Lot
$207,800 Zestimate®
$108/sqft
$23/mo HOA
What's special
Large walk-in closetThoughtful updatesVersatile layoutTrue mother-in-law floor planTwo dining spacesRelaxing outdoor retreatSpacious primary suite
- 138 days
- 1,232
- 53
Zillow last checked:
Listing updated:
Listed by:
Kanndra Taylor 405-998-1330,
LUXE Realty Collective
Source: MLSOK/OKCMAR as distributed by MLS GRID,MLS#: 1226110
Facts & features
Interior
Bedrooms & bathrooms
- Bedrooms: 4
- Bathrooms: 3
- Full bathrooms: 3
Heating
- Has Heating (Unspecified Type)
Cooling
- Has cooling: Yes
Features
- Number of fireplaces: 1
- Fireplace features: Gas Log
Interior area
- Total structure area: 1,937
- Total interior livable area: 1,937 sqft
Property
Parking
- Total spaces: 2
- Parking features: Garage
- Garage spaces: 2
Features
- Levels: One
- Stories: 1
- Patio & porch: Patio
Lot
- Size: 6,878 Square Feet
- Features: Corner Lot, Greenbelt
Details
- Parcel number: 11532NONEHastings73099
- Special conditions: Lender Approval /ShortSale
Construction
Type & style
- Home type: SingleFamily
- Architectural style: Dallas
- Property subtype: Single Family Residence
Materials
- Brick & Frame
- Foundation: Slab
- Roof: Composition
Condition
- Year built: 1973
Community & HOA
HOA
- Has HOA: Yes
- Services included: Greenbelt, Pool
- HOA fee: $280 annually
Location
- Region: Yukon
Financial & listing details
- Price per square foot: $108/sqft
- Tax assessed value: $243,332
- Annual tax amount: $3,285
- Date on market: 4/25/2026
Estimated market value
$207,800
$197,000 - $218,000
$2,150/mo
Price history
| Date | Event | Price |
|---|---|---|
| 8/11/2026 | Price change | $209,900-4.2%$108/sqft |
Source:  MLSOK/OKCMAR as distributed by MLS GRID #1226110 Report a problem MLSOK/OKCMAR as distributed by MLS GRID #1226110 Report a problem | ||
| 7/23/2026 | Price change | $219,000-2.6%$113/sqft |
Source: MLSOK/OKCMAR as distributed by MLS GRID #1226110 Report a problem | ||
| 7/7/2026 | Price change | $224,900-2.2%$116/sqft |
Source: MLSOK/OKCMAR as distributed by MLS GRID #1226110 Report a problem | ||
| 4/25/2026 | Listed for sale | $229,900$119/sqft |
Source: MLSOK/OKCMAR as distributed by MLS GRID #1226110 Report a problem | ||
| 5/22/2023 | Sold | $229,900$119/sqft |
Source: MLSOK/OKCMAR as distributed by MLS GRID #1055513 Report a problem | ||
| 4/4/2023 | Pending sale | $229,900$119/sqft |
Source: MLSOK/OKCMAR as distributed by MLS GRID #1055513 Report a problem | ||
| 3/31/2023 | Listed for sale | $229,900+4.7%$119/sqft |
Source: MLSOK/OKCMAR as distributed by MLS GRID #1055513 Report a problem | ||
| 12/7/2022 | Sold | $219,500$113/sqft |
Source: MLSOK/OKCMAR as distributed by MLS GRID #1036638 Report a problem | ||
| 11/17/2022 | Pending sale | $219,500$113/sqft |
Source: MLSOK/OKCMAR as distributed by MLS GRID #1036638 Report a problem | ||
| 11/13/2022 | Price change | $219,500-1.1%$113/sqft |
Source: MLSOK/OKCMAR as distributed by MLS GRID #1036638 Report a problem | ||
| 11/9/2022 | Price change | $222,000-0.4%$115/sqft |
Source: MLSOK/OKCMAR as distributed by MLS GRID #1036638 Report a problem | ||
| 11/4/2022 | Price change | $223,000-0.9%$115/sqft |
Source: MLSOK/OKCMAR as distributed by MLS GRID #1036638 Report a problem | ||
| 10/25/2022 | Listed for sale | $225,000+55.2%$116/sqft |
Source: MLSOK/OKCMAR as distributed by MLS GRID #1036638 Report a problem | ||
| 9/19/2013 | Sold | $145,000+1.4%$75/sqft |
Source: MLSOK/OKCMAR as distributed by MLS GRID #530725 Report a problem | ||
| 8/27/2013 | Listed for sale | $143,000$74/sqft |
Source: Coldwell Banker Select of Oklahoma City #530725 Report a problem | ||
Public tax history
| Year | Property taxes | Tax assessment |
|---|---|---|
| 2025 | $3,285 -2.7% | $27,291 -2.9% |
| 2024 | $3,376 +2% | $28,101 +2.2% |
| 2023 | $3,310 +58.5% | $27,490 +50.7% |
| 2022 | $2,088 +3.7% | $18,237 +3% |
| 2021 | $2,013 +4% | $17,706 +3% |
| 2020 | $1,936 +3.2% | $17,190 +3% |
| 2019 | $1,876 +3.1% | $16,689 +3% |
| 2018 | $1,820 +3.6% | $16,203 +3% |
| 2017 | $1,756 +3.5% | $15,732 |
| 2016 | $1,697 | $15,732 +6.1% |
| 2015 | $1,697 +6.1% | $14,829 +3% |
| 2014 | $1,599 | $14,397 |
| 2013 | -- | $14,397 -4.8% |
| 2011 | -- | $15,116 +0.8% |
| 2010 | -- | $14,993 +5% |
| 2009 | -- | $14,279 +10.2% |
| 2008 | -- | $12,952 |
| 2007 | $1,387 | -- |
| 2006 | -- | -- |
| 2005 | $1,265 +5.5% | -- |
| 2004 | $1,200 +0.5% | $96,786 |
| 2003 | $1,194 | $96,786 |
| 2002 | $1,194 | $96,786 |
Find assessor info on the county website
Monthly payment
Est. payment
Payment breakdown
Explore the cost of this home by adjusting the details. Changes won't be saved.Climate risks
Neighborhood: 73099
Nearby schools
Schools provided by the listing agent
- Elementary: Surrey Hills ES
- Middle: Yukon MS
- High: Yukon HS
Source: MLSOK/OKCMAR as distributed by MLS GRID. This data may not be complete. We recommend contacting the local school district to confirm school assignments for this home.
Similar homes
- $215,0004 bd2 ba1.8k sqft11064 Folkstone Dr, Yukon, OK 73099For Sale
 MLS ID #1244388, Mikail Askeriiani, Bailee & Co. Real Estate. MLSOK/OKCMAR as distributed by MLS GRID
 - $215,0003 bd2 ba1.8k sqft10108 Bison Cir, Yukon, OK 73099For Sale
 MLS ID #1240315, Melody Sanne, Jason Mitchell Real Estate. MLSOK/OKCMAR as distributed by MLS GRID
 - $190,0002 bd2 ba1.7k sqft11901 N Mustang Rd, Yukon, OK 73099For Sale
 MLS ID #1243478, Cindy Proctor, Bricks and Branches Realty. MLSOK/OKCMAR as distributed by MLS GRID
 - $185,0004 bd3 ba1.8k sqft1301 Queensboro Pl, Yukon, OK 73099For Sale
 MLS ID #1239592, Monty Milburn, Chinowth & Cohen. MLSOK/OKCMAR as distributed by MLS GRID
