*Realtor friends, please read the Realtor comments prior to showing*. Welcome home. The main house, with 1486 sf (mol), has a wonderful layout, offering three bedrooms and two baths. The living room features french doors leading to a spacious and bright sun room with floor to ceiling windows looking out to the backyard. The cook-friendly kitchen allows for an easy dinner for two or twenty. The garage, with storm shelter and tons of storage, has access to the 408 sf (mol) efficiency space with cute kitchenette and 1/2 bath. This space has endless possibilities as a spare bedroom for guests, home office, game room, study, workshop, or crafting space. For comfort and safety, there's a whole-house generator and Champion windows and doors. Out back there are two storage spaces perfect for holiday decorations, lawn equipment or a quiet place to sneak away from it all. Minutes from everything Yukon has to offer and providing easy access to I-40, Route 66, and more, 1301 is a great spot to make memories. **The price has been significantly adjusted for the property to be sold as-is, with the seller making no repairs. The house was previously under contract but inspections revealed several items that, according to the inspection report, need to be addressed. We're happy to provide more information regarding those inspections but the seller never received a repair request.***
For sale
Price cut: $40K (8/6)
$185,000
1301 Queensboro Pl, Yukon, OK 73099
4beds
1,894sqft
Single Family Residence
Built in 1968
9,596 Square Feet Lot
$179,400 Zestimate®
$98/sqft
$-- HOA
What's special
Gorgeous backyardChampion windows and doorsCook-friendly kitchen
- 50 days
- 3,620
- 330
Likely to sell faster than
Zillow last checked:
Listing updated:
Listed by:
Monty Milburn 405-412-7335,
Chinowth & Cohen
Source: MLSOK/OKCMAR as distributed by MLS GRID,MLS#: 1239592
Facts & features
Interior
Bedrooms & bathrooms
- Bedrooms: 4
- Bathrooms: 3
- Full bathrooms: 2
- 1/2 bathrooms: 1
Heating
- Has Heating (Unspecified Type)
Cooling
- Has cooling: Yes
Features
- Number of fireplaces: 1
- Fireplace features: Free Standing
Interior area
- Total structure area: 1,894
- Total interior livable area: 1,894 sqft
Property
Parking
- Total spaces: 2
- Parking features: Garage
- Garage spaces: 2
Features
- Levels: One
- Stories: 1
Lot
- Size: 9,596 Square Feet
- Features: Interior Lot
Details
- Parcel number: 1301NONEQueensboro73099
- Special conditions: None
Construction
Type & style
- Home type: SingleFamily
- Architectural style: Traditional
- Property subtype: Single Family Residence
Materials
- Brick
- Foundation: Slab
- Roof: Composition
Condition
- Year built: 1968
Community & HOA
Location
- Region: Yukon
Financial & listing details
- Price per square foot: $98/sqft
- Tax assessed value: $165,738
- Annual tax amount: $1,583
- Date on market: 7/15/2026
- Listing terms: As is Condition,Cash Only,Conventional
Estimated market value
$179,400
$170,000 - $188,000
$1,735/mo
Price history
| Date | Event | Price |
|---|---|---|
| 8/6/2026 | Price change | $185,000-17.8%$98/sqft |
Source:  MLSOK/OKCMAR as distributed by MLS GRID #1239592 Report a problem MLSOK/OKCMAR as distributed by MLS GRID #1239592 Report a problem | ||
| 7/23/2026 | Pending sale | $225,000$119/sqft |
Source: MLSOK/OKCMAR as distributed by MLS GRID #1239592 Report a problem | ||
| 7/15/2026 | Listed for sale | $225,000+37.8%$119/sqft |
Source: MLSOK/OKCMAR as distributed by MLS GRID #1239592 Report a problem | ||
| 8/27/2019 | Sold | $163,300+2.1%$86/sqft |
Source: MLSOK/OKCMAR as distributed by MLS GRID #876975 Report a problem | ||
| 7/30/2019 | Pending sale | $160,000$84/sqft |
Source: RE/MAX First #876975 Report a problem | ||
| 7/28/2019 | Listed for sale | $160,000$84/sqft |
Source: RE/MAX First #876975 Report a problem | ||
Public tax history
| Year | Property taxes | Tax assessment |
|---|---|---|
| 2025 | $1,583 +0.8% | $16,047 +3% |
| 2024 | $1,570 +2.6% | $15,580 +3% |
| 2023 | $1,530 +2.7% | $15,126 +3% |
| 2022 | $1,490 +1.7% | $14,686 +1.9% |
| 2021 | $1,465 +1.2% | $14,418 |
| 2020 | $1,447 +16.7% | $14,418 +15.6% |
| 2019 | $1,240 +2.9% | $12,468 +3% |
| 2018 | $1,205 +3.3% | $12,105 +3% |
| 2017 | $1,167 +3.2% | $11,752 |
| 2016 | $1,131 | $11,752 +6.1% |
| 2015 | $1,131 +5.2% | $11,077 +3% |
| 2014 | $1,075 | $10,755 +3% |
| 2013 | -- | $10,442 +3% |
| 2011 | -- | $10,138 +5% |
| 2010 | -- | $9,655 +5% |
| 2009 | -- | $9,195 +7.9% |
| 2008 | -- | $8,521 |
| 2007 | $848 | -- |
| 2006 | -- | -- |
| 2005 | $627 | -- |
| 2004 | $627 +3.4% | $60,042 |
| 2003 | $606 | $60,042 |
| 2002 | $606 | $60,042 +749% |
| 2001 | -- | $7,072 |
Find assessor info on the county website
Monthly payment
Est. payment
Payment breakdown
Explore the cost of this home by adjusting the details. Changes won't be saved.Climate risks
Neighborhood: 73099
Nearby schools
Schools provided by the listing agent
- Elementary: Shedeck ES
- Middle: Yukon MS
- High: Yukon HS
Source: MLSOK/OKCMAR as distributed by MLS GRID. This data may not be complete. We recommend contacting the local school district to confirm school assignments for this home.

Similar homes
- $197,0003 bd2 ba1k sqft12337 Rockgate Dr, Yukon, OK 73099For Sale
 MLS ID #1240074, Brandon Davis, Bailee & Co. Real Estate. MLSOK/OKCMAR as distributed by MLS GRID
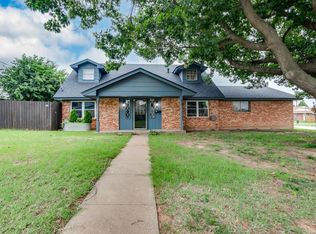
 - $220,0003 bd2 ba1.7k sqft214 Del Mar Dr, Yukon, OK 73099For Sale
 MLS ID #1235286, Shannon Wildman, Nine North Real Estate. MLSOK/OKCMAR as distributed by MLS GRID
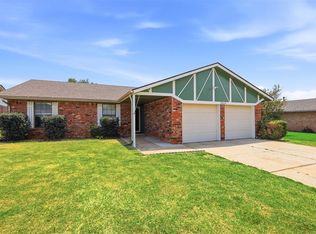
 - $199,9903 bd2 ba1.3k sqft10444 Fairfax Ln, Yukon, OK 73099For Sale
 MLS ID #1245891, David Deskin, Copper Creek Real Estate. MLSOK/OKCMAR as distributed by MLS GRID
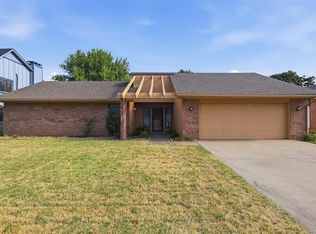
 - $219,9003 bd2 ba1.9k sqft10337 Kendal Ave, Yukon, OK 73099For Sale
 MLS ID #1244337, Leesa Williams, Keller Williams Realty Elite. MLSOK/OKCMAR as distributed by MLS GRID
