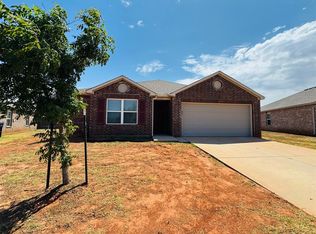
Welcome to 121 W Vail Dr in Yukon! This refreshed 3 bed, 2 bath, single-story home offers approximately 1,800 sq ft of comfortable living space with recent updates throughout. Improvements include fresh interior and exterior paint, freshly painted cabinetry, new carpet in the carpeted living areas and bedrooms. The spacious living room features a vaulted beamed ceiling, brick fireplace, built-in cabinetry, and great natural light, creating a warm central gathering area. The kitchen offers bright white cabinetry, generous counter space, tile flooring, stainless dishwasher, electric range, and a connected dining/breakfast area with a bay window. The primary suite includes private bath access, and the secondary bedrooms provide clean, neutral finishes with good closet space. Additional features include tile flooring in the kitchen/dining and baths, covered front entry, brick exterior, composition roof, and an attached garage. Convenient Yukon location with quick access to shopping, dining, schools, and major commuting routes. Fresh, clean, and move-in ready—schedule your showing today! Listing Broker has ownership in selling entity.
For sale
Price cut: $10K (8/9)
$229,900
121 W Vail Dr, Yukon, OK 73099
3beds
1,800sqft
Single Family Residence
Built in 1977
8,751 Square Feet Lot
$227,900 Zestimate®
$128/sqft
$-- HOA
What's special
Covered front entryClean neutral finishesElectric rangeBrick exteriorAttached garageTile flooringBrick fireplace
- 97 days
- 620
- 55
Likely to sell faster than
Zillow last checked:
Listing updated:
Listed by:
Alan West 405-816-4226,
Above All Real Estate
Source: MLSOK/OKCMAR as distributed by MLS GRID,MLS#: 1232896
Facts & features
Interior
Bedrooms & bathrooms
- Bedrooms: 3
- Bathrooms: 2
- Full bathrooms: 2
Heating
- Has Heating (Unspecified Type)
Cooling
- Has cooling: Yes
Features
- Number of fireplaces: 1
- Fireplace features: Wood Burning
Interior area
- Total structure area: 1,800
- Total interior livable area: 1,800 sqft
Property
Parking
- Total spaces: 2
- Parking features: Garage
- Garage spaces: 2
Features
- Levels: One
- Stories: 1
- Patio & porch: Porch
Lot
- Size: 8,751 Square Feet
- Features: Interior Lot
Details
- Parcel number: 121WVail73099
- Special conditions: Owner Associate
Construction
Type & style
- Home type: SingleFamily
- Architectural style: Dallas
- Property subtype: Single Family Residence
Materials
- Brick & Frame
- Foundation: Slab
- Roof: Composition
Condition
- Year built: 1977
Community & HOA
Location
- Region: Yukon
Financial & listing details
- Price per square foot: $128/sqft
- Tax assessed value: $219,850
- Annual tax amount: $2,537
- Date on market: 6/4/2026
Estimated market value
$227,900
$217,000 - $239,000
$2,285/mo
Price history
| Date | Event | Price |
|---|---|---|
| 8/9/2026 | Price change | $229,900-4.2%$128/sqft |
Source:  MLSOK/OKCMAR as distributed by MLS GRID #1232896 Report a problem MLSOK/OKCMAR as distributed by MLS GRID #1232896 Report a problem | ||
| 6/4/2026 | Listed for sale | $239,900+49%$133/sqft |
Source: MLSOK/OKCMAR as distributed by MLS GRID #1232896 Report a problem | ||
| 2/25/2026 | Sold | $161,000+2.2%$89/sqft |
Source: Public Record Report a problem | ||
| 9/19/2014 | Sold | $157,500+1%$88/sqft |
Source: MLSOK/OKCMAR as distributed by MLS GRID #562443 Report a problem | ||
| 8/14/2014 | Listed for sale | $156,000+13.5%$87/sqft |
Source: Metro First Realty LLC #562443 Report a problem | ||
| 8/30/2011 | Sold | $137,500-4.2%$76/sqft |
Source: MLSOK/OKCMAR as distributed by MLS GRID #461931 Report a problem | ||
| 7/22/2011 | Price change | $143,500-2%$80/sqft |
Source: Coldwell Banker Select - Oklahoma City #461931 Report a problem | ||
| 7/4/2011 | Listed for sale | $146,500+11%$81/sqft |
Source: Coldwell Banker Select of Oklahoma City #461931 Report a problem | ||
| 6/24/2009 | Sold | $132,000$73/sqft |
Source: Public Record Report a problem | ||
Public tax history
| Year | Property taxes | Tax assessment |
|---|---|---|
| 2025 | $2,537 +2.6% | $24,118 +5% |
| 2024 | $2,473 +4.3% | $22,969 +5% |
| 2023 | $2,370 +4.5% | $21,876 +5% |
| 2022 | $2,268 +4.7% | $20,834 +5% |
| 2021 | $2,166 +6.3% | $19,842 +5% |
| 2020 | $2,038 +4.7% | $18,897 +5% |
| 2019 | $1,947 +4.7% | $17,997 +5% |
| 2018 | $1,860 +5% | $17,140 +5% |
| 2017 | $1,771 | $16,324 -3.7% |
| 2016 | -- | $16,948 +4.6% |
| 2015 | -- | $16,200 |
| 2014 | -- | $16,200 -4.5% |
| 2013 | -- | $16,972 +3% |
| 2011 | -- | $16,477 +5.1% |
| 2010 | -- | $15,683 |
| 2009 | -- | $15,683 |
Find assessor info on the county website
Monthly payment
Est. payment
Payment breakdown
Explore the cost of this home by adjusting the details. Changes won't be saved.Climate risks
Neighborhood: 73099
Nearby schools
Schools provided by the listing agent
- Elementary: Parkland ES
- Middle: Yukon MS
- High: Yukon HS
Source: MLSOK/OKCMAR as distributed by MLS GRID. This data may not be complete. We recommend contacting the local school district to confirm school assignments for this home.

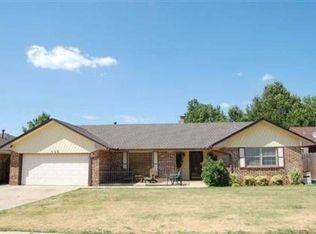
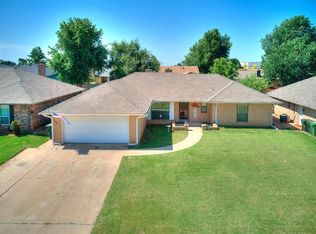
Similar homes
- $254,9003 bd2 ba1.5k sqft11136 NW 6th Ter, Yukon, OK 73099For Sale
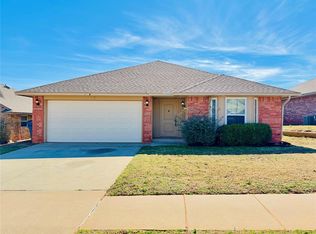 MLS ID #1243854, Alan West, Above All Real Estate. MLSOK/OKCMAR as distributed by MLS GRID
 - $195,0002 bd2 ba1.1k sqft210 E Cherry Ave, Yukon, OK 73099For Sale
 MLS ID #1246705, Sonya Martinez, United Country OK Sunset Rlty. MLSOK/OKCMAR as distributed by MLS GRID
 - $209,9003 bd2 ba1.3k sqft920 Periwinkle Dr, Yukon, OK 73099For Sale
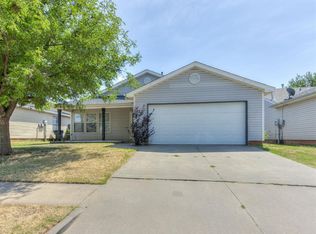 MLS ID #1242259, Michael Carter, Authentic Real Estate Svcs Grp. MLSOK/OKCMAR as distributed by MLS GRID
 - $245,0004 bd2 ba1.6k sqft11512 Ruger Rd, Yukon, OK 73099For Sale
 MLS ID #1246421, Brandon Hart, Flotilla Real Estate Partners. MLSOK/OKCMAR as distributed by MLS GRID
