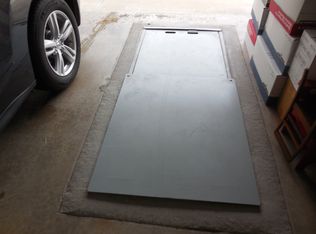
This is the one you've been waiting for! Step into a well-designed home featuring an oversized living room with cathedral ceiling & wood beams, 3 large bedrooms, a spacious kitchen, and a sparkling in-ground swimming pool with a NEW PUMP! You'll also find a new oversized STORM SHELTER in the garage. For your convenience and savings, the FRIDGE, WASHER, DRYER & MICROWAVE can stay behind! A favorite feature will be the oversized tile flooring and wood laminate throughout the home - no carpet so cleaning the floors is a breeze! Newer double paned vinyl windows throughout, solid wood cabinets with brand-new hardware, newer modern light fixtures, and a gorgeous brick fireplace with built-ins are a few more of the upgrades in the home. Outside you'll find a covered patio with a wrought iron gate to access the large 8' at its deepest swimming pool with a diving board. There is an exceptional amount of patio space for lounging or adding an outdoor kitchen and a generous shed for all of your lawn and pool equipment. Welcome home!
Sold for $225,000
$225,000
120 W Vail Dr, Yukon, OK 73099
3beds
1,586sqft
Single Family Residence
Built in 1977
8,746 Square Feet Lot
$240,300 Zestimate®
$142/sqft
$1,972 Estimated rent
Home value
$240,300
$228,000 - $252,000
$1,972/mo
Zestimate® history
Owner options
List your home for rent
$1,972/mo
Rent Zestimate®
Find your next renter with Zillow Rental Manager. Plus, with online applications, you can quickly screen prospective tenants – for free.
$1,972/mo
Rent Zestimate®
Refinance and save
$1,502/mo
Est. payment
Refinancing to a lower rate could help reduce your monthly payments and save thousands over the life of the loan.
$1,502/mo
Est. payment
Explore your selling options
Work with a Zillow partner agent
Leverage their expertise and Zillow's premium Showcase listings to get your home seen by more buyers.
Get startedList with your own agent
Get your home in front of millions of buyers by listing it on Zillow.
Learn how to do itSell it yourself
Take full control of how buyers see your home on Zillow by listing For Sale by Owner (FSBO).
List your homeWhat's special
Zillow last checked:
Listing updated:
Listed by:
Kathleen Forrest 405-330-1859,
Metro Brokers of Oklahoma
Bought with:
Jeff McKinley, 201644
Game Changer Real Estate
Source: MLSOK/OKCMAR as distributed by MLS GRID,MLS#: 1122621
Facts & features
Interior
Bedrooms & bathrooms
- Bedrooms: 3
- Bathrooms: 2
- Full bathrooms: 2
Primary bedroom
- Description: Ceiling Fan,Full Bath
- Area: 180 Square Feet
- Dimensions: 12 x 15
Bedroom
- Description: Ceiling Fan
- Area: 130 Square Feet
- Dimensions: 10 x 13
Bedroom
- Description: Ceiling Fan
- Area: 130 Square Feet
- Dimensions: 10 x 13
Dining room
- Description: Formal
- Area: 117 Square Feet
- Dimensions: 9 x 13
Kitchen
- Description: Ceiling Fan,Pantry
- Area: 165 Square Feet
- Dimensions: 11 x 15
Living room
- Description: Bookcase,Ceiling Fan,Fireplace,Vaulted
- Area: 384 Square Feet
- Dimensions: 16 x 24
Heating
- Central
Cooling
- Has cooling: Yes
Appliances
- Included: Dishwasher, Disposal, Dryer, Refrigerator, Washer
Features
- Flooring: Laminate, Tile
- Number of fireplaces: 1
- Fireplace features: Gas Log
Interior area
- Total structure area: 1,586
- Total interior livable area: 1,586 sqft
Property
Parking
- Total spaces: 2
- Parking features: Concrete
- Garage spaces: 2
Features
- Levels: One
- Stories: 1
- Patio & porch: Patio
- Has private pool: Yes
- Pool features: Concrete
Lot
- Size: 8,746 Square Feet
- Features: Interior Lot
Details
- Parcel number: 120WVail73099
- Special conditions: None
Construction
Type & style
- Home type: SingleFamily
- Architectural style: Ranch,Traditional
- Property subtype: Single Family Residence
Materials
- Brick
- Foundation: Slab
- Roof: Composition
Condition
- Year built: 1977
Community & HOA
Location
- Region: Yukon
Financial & listing details
- Price per square foot: $142/sqft
- Tax assessed value: $201,930
- Annual tax amount: $2,742
- Date on market: 11/20/2024
- Listing terms: Cash,Conventional,Sell FHA or VA
Price history
| Date | Event | Price |
|---|---|---|
| 8/9/2024 | Sold | $225,000-1.7%$142/sqft |
Source:  MLSOK/OKCMAR as distributed by MLS GRID #1122621 Report a problem MLSOK/OKCMAR as distributed by MLS GRID #1122621 Report a problem | ||
| 7/7/2024 | Pending sale | $229,000$144/sqft |
Source: MLSOK/OKCMAR as distributed by MLS GRID #1122621 Report a problem | ||
| 6/28/2024 | Listed for sale | $229,000+5%$144/sqft |
Source: MLSOK/OKCMAR as distributed by MLS GRID #1122621 Report a problem | ||
| 7/8/2022 | Sold | $218,000+4.8%$137/sqft |
Source: MLSOK/OKCMAR as distributed by MLS GRID #1013789 Report a problem | ||
| 6/19/2022 | Pending sale | $208,000$131/sqft |
Source: MLSOK/OKCMAR as distributed by MLS GRID #1013789 Report a problem | ||
| 6/15/2022 | Listed for sale | $208,000+26.8%$131/sqft |
Source: MLSOK/OKCMAR as distributed by MLS GRID #1013789 Report a problem | ||
| 5/30/2019 | Sold | $164,000+0.6%$103/sqft |
Source: MLSOK/OKCMAR as distributed by MLS GRID #864198 Report a problem | ||
| 4/27/2019 | Pending sale | $163,000$103/sqft |
Source: Keller Williams-Yukon #864198 Report a problem | ||
| 4/27/2019 | Listed for sale | $163,000+82.1%$103/sqft |
Source: Keller Williams-Yukon #864198 Report a problem | ||
| 5/18/2009 | Sold | $89,500+6.1%$56/sqft |
Source: Public Record Report a problem | ||
| 4/11/2005 | Sold | $84,375$53/sqft |
Source: Public Record Report a problem | ||
Public tax history
| Year | Property taxes | Tax assessment |
|---|---|---|
| 2025 | $2,549 -10.9% | $24,232 -8.8% |
| 2024 | $2,861 +4.3% | $26,574 +5% |
| 2023 | $2,742 +47.9% | $25,308 +40.3% |
| 2022 | $1,854 +2.9% | $18,035 +3% |
| 2021 | $1,802 +4.5% | $17,510 +3% |
| 2020 | $1,725 +24.5% | $17,000 +23.2% |
| 2019 | $1,385 +2.9% | $13,803 +3% |
| 2018 | $1,346 +3.3% | $13,401 +3% |
| 2017 | $1,303 -1.1% | $13,011 -2.5% |
| 2016 | $1,317 | $13,346 +4.7% |
| 2015 | $1,317 +1.7% | $12,750 |
| 2014 | $1,295 | $12,750 -3.3% |
| 2013 | -- | $13,182 +3% |
| 2011 | -- | $12,798 |
| 2010 | -- | $12,798 |
| 2009 | -- | $12,798 -3.2% |
| 2008 | -- | $13,224 |
| 2007 | $1,400 | -- |
| 2006 | -- | -- |
| 2005 | $1,057 | -- |
| 2004 | $1,057 +14% | $87,186 +10.3% |
| 2003 | $927 | $79,080 |
| 2002 | $927 | $79,080 +751.6% |
| 2001 | -- | $9,286 |
Find assessor info on the county website
Neighborhood: 73099
Nearby homes
- $215,9003 bd1 ba1.7k sqft116 W Vail Dr, Yukon, OK 73099Off Market
- $268,9003 bd2 ba1.9k sqft124 W Vail Dr, Yukon, OK 73099Off Market
- $237,8003 bd2 ba1.6k sqft117 W Olympic Dr, Yukon, OK 73099Off Market

- $225,1003 bd2 ba1.5k sqft112 W Vail Dr, Yukon, OK 73099Off Market
- $248,5003 bd2 ba1.9k sqft113 W Olympic Dr, Yukon, OK 73099Off Market
- $221,5003 bd2 ba1.6k sqft121 W Olympic Dr, Yukon, OK 73099Off Market
- $239,9003 bd2 ba1.8k sqft121 W Vail Dr, Yukon, OK 73099For Sale
- $265,4004 bd2 ba1.9k sqft128 W Vail Dr, Yukon, OK 73099Off Market
Nearby schools
GreatSchools rating
- 7/10Parkland Elementary SchoolGrades: PK-3Distance: 0.3 mi
- 7/10Yukon Middle SchoolGrades: 7-8Distance: 1.4 mi
- 9/10Yukon High SchoolGrades: 9-12Distance: 1.1 mi
Schools provided by the listing agent
- Elementary: Parkland ES
- Middle: Yukon MS
- High: Yukon HS
Source: MLSOK/OKCMAR as distributed by MLS GRID. This data may not be complete. We recommend contacting the local school district to confirm school assignments for this home.
Get a cash offer in 3 minutes
Find out how much your home could sell for in as little as 3 minutes with a no-obligation cash offer.
Estimated market value
$240,300
Get a cash offer in 3 minutes
Find out how much your home could sell for in as little as 3 minutes with a no-obligation cash offer.
Estimated market value
$240,300
- Oklahoma
- Canadian County
- Yukon
- 73099
- 120 W Vail Dr
Nearby cities
Nearby zip codes
Other Yukon Topics
