***PRICE IMPROVEMENT*** OUTDOOR Living is fabulous with this extended patio and Pergola as well as an added front porch area. Open plan with nice size walk in pantry. Custom cabinets with soft close and brazilian granite counter tops. Primary suite has a large walk in closet with built in chest. Primary bath features double sinks, jetted tub and separate walk in shower as well as private toilet closet. Gas hookup on patio to complete your outdoor needs. Easy access to highways and centrally located to OKC, Yukon and Mustang.
Pending
Price cut: $5K (7/13)
$267,000
4420 Idylbreeze Dr, Oklahoma City, OK 73179
3beds
1,525sqft
Single Family Residence
Built in 2022
6,446 Square Feet Lot
$266,600 Zestimate®
$175/sqft
$17/mo HOA
What's special
Gas hookup on patioExtended patio and pergolaOpen planAdded front porch areaSeparate walk in showerJetted tubPrivate toilet closet
- 205 days
- 294
- 12
Zillow last checked:
Listing updated:
Listed by:
Stacey Hensley 405-613-9949,
Metro First Realty
Source: MLSOK/OKCMAR as distributed by MLS GRID,MLS#: 1212738
Facts & features
Interior
Bedrooms & bathrooms
- Bedrooms: 3
- Bathrooms: 2
- Full bathrooms: 2
Heating
- Has Heating (Unspecified Type)
Cooling
- Has cooling: Yes
Appliances
- Included: Dishwasher, Disposal, Microwave
Features
- Flooring: Carpet, Tile
- Windows: Double Pane Windows
- Number of fireplaces: 1
- Fireplace features: Gas Log
Interior area
- Total structure area: 1,525
- Total interior livable area: 1,525 sqft
Property
Parking
- Total spaces: 2
- Parking features: Concrete
- Garage spaces: 2
Features
- Levels: One
- Stories: 1
- Patio & porch: Patio, Porch
- Fencing: Wood
Lot
- Size: 6,446 Square Feet
- Features: Interior Lot
Details
- Parcel number: 4420NONEIdylBreeze73179
- Special conditions: None
Construction
Type & style
- Home type: SingleFamily
- Architectural style: Ranch
- Property subtype: Single Family Residence
Materials
- Brick & Frame
- Foundation: Slab
- Roof: Composition
Condition
- Year built: 2022
Details
- Builder name: Cliff Marical
Utilities & green energy
- Utilities for property: Cable Available, Public
Community & HOA
HOA
- Has HOA: Yes
- Services included: Greenbelt
- HOA fee: $207 annually
Location
- Region: Oklahoma City
Financial & listing details
- Price per square foot: $175/sqft
- Tax assessed value: $280,000
- Annual tax amount: $3,868
- Date on market: 2/5/2026
Estimated market value
$266,600
$253,000 - $280,000
$1,775/mo
Price history
| Date | Event | Price |
|---|---|---|
| 8/14/2026 | Pending sale | $267,000$175/sqft |
Source:  MLSOK/OKCMAR as distributed by MLS GRID #1212738 Report a problem MLSOK/OKCMAR as distributed by MLS GRID #1212738 Report a problem | ||
| 7/13/2026 | Price change | $267,000-1.8%$175/sqft |
Source: MLSOK/OKCMAR as distributed by MLS GRID #1212738 Report a problem | ||
| 5/29/2026 | Price change | $272,000-1.4%$178/sqft |
Source: MLSOK/OKCMAR as distributed by MLS GRID #1212738 Report a problem | ||
| 5/14/2026 | Price change | $276,000-0.7%$181/sqft |
Source: MLSOK/OKCMAR as distributed by MLS GRID #1212738 Report a problem | ||
| 2/25/2026 | Price change | $278,000-1.4%$182/sqft |
Source: MLSOK/OKCMAR as distributed by MLS GRID #1212738 Report a problem | ||
| 2/5/2026 | Listed for sale | $282,000+3.5%$185/sqft |
Source: MLSOK/OKCMAR as distributed by MLS GRID #1212738 Report a problem | ||
| 12/16/2025 | Listing removed | $272,500$179/sqft |
Source: MLSOK/OKCMAR as distributed by MLS GRID #1175809 Report a problem | ||
| 11/3/2025 | Price change | $272,500-2%$179/sqft |
Source: MLSOK/OKCMAR as distributed by MLS GRID #1175809 Report a problem | ||
| 9/25/2025 | Price change | $278,000-0.7%$182/sqft |
Source: MLSOK/OKCMAR as distributed by MLS GRID #1175809 Report a problem | ||
| 7/11/2025 | Price change | $280,000-1.2%$184/sqft |
Source: MLSOK/OKCMAR as distributed by MLS GRID #1175809 Report a problem | ||
| 6/15/2025 | Listed for sale | $283,360+1.6%$186/sqft |
Source: MLSOK/OKCMAR as distributed by MLS GRID #1175809 Report a problem | ||
| 10/5/2023 | Sold | $278,900-2.1%$183/sqft |
Source: MLSOK/OKCMAR as distributed by MLS GRID #1068743 Report a problem | ||
| 9/21/2023 | Pending sale | $284,900$187/sqft |
Source: MLSOK/OKCMAR as distributed by MLS GRID #1068743 Report a problem | ||
| 7/5/2023 | Price change | $284,900-1%$187/sqft |
Source: MLSOK/OKCMAR as distributed by MLS GRID #1068743 Report a problem | ||
| 7/3/2023 | Listed for sale | $287,900+10.7%$189/sqft |
Source: MLSOK/OKCMAR as distributed by MLS GRID #1068743 Report a problem | ||
| 6/27/2022 | Sold | $260,000+584.2%$170/sqft |
Source: Public Record Report a problem | ||
| 11/12/2021 | Sold | $38,000$25/sqft |
Source: Public Record Report a problem | ||
Public tax history
| Year | Property taxes | Tax assessment |
|---|---|---|
| 2025 | $3,868 +2.8% | $30,800 +1.6% |
| 2024 | $3,762 +6709.7% | $30,305 +6575.1% |
| 2023 | $55 -1.4% | $454 |
| 2022 | $56 +0.4% | $454 |
| 2021 | $56 | $454 |
Find assessor info on the county website
Monthly payment
Est. payment
Payment breakdown
Explore the cost of this home by adjusting the details. Changes won't be saved.Climate risks
Neighborhood: Winds West
Nearby schools
Schools provided by the listing agent
- Elementary: Prairie View ES
- Middle: Mustang North MS
- High: Mustang HS
Source: MLSOK/OKCMAR as distributed by MLS GRID. This data may not be complete. We recommend contacting the local school district to confirm school assignments for this home.
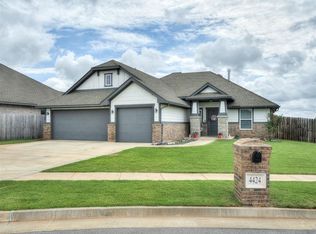
- $299,0004 bd2 ba1.7k sqft4424 Idylbreeze Dr, Oklahoma City, OK 73179Sold
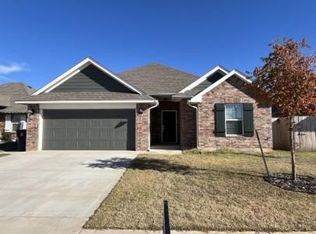
- $252,1003 bd2 ba1.3k sqft4416 Idylbreeze Dr, Oklahoma City, OK 73179Off Market
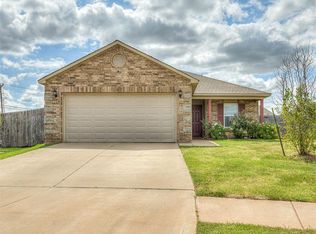
- $235,1254 bd2 ba1.7k sqft4417 Windgate West Rd, Oklahoma City, OK 73179Sold
- $265,0003 bd2 ba1.5k sqft4412 Idylbreeze Dr, Oklahoma City, OK 73179Off Market
Similar homes
- $205,0004 bd2 ba1.5k sqft8405 SW 49th Cir, Oklahoma City, OK 73179For Sale
 MLS ID #1230188, Awi Sang, Brix Realty. MLSOK/OKCMAR as distributed by MLS GRID
 - $259,9004 bd2 ba1.9k sqft2004 Chestnut Oak Dr, Edmond, OK 73012For Sale
 MLS ID #1244566, Brett Creager, Copper Creek Real Estate. MLSOK/OKCMAR as distributed by MLS GRID
 - $265,0003 bd2 ba1.4k sqft325 SE 19th St, Oklahoma City, OK 73129For Sale
 MLS ID #1246203, Heriberto Pando, Copper Creek Real Estate. MLSOK/OKCMAR as distributed by MLS GRID
 - $296,6504 bd2 ba2k sqft9221 SW 19th St, Oklahoma City, OK 73128New Construction
 MLSOK/OKCMAR as distributed by MLS GRID
