Lennar Frey Plan - This home is still under construction, with an expected closing date of 09/21/26. Welcome Home to this single-story beauty with a sprawling 1604 sq ft of light, bright and open living. Upon entering, you'll notice the 9 ft ceilings, A large foyer and find two of your secondary bedrooms and a full-sized bathroom. The owner's suite is located at the rear of the home to enjoy some privacy and is complete with an en-suite bathroom with double sinks and large walk-in closet. The heart of the home is found in your gorgeous open-concept kitchen with Stainless steel kitchen appliances plus washer, dryer, refrigerator and a garage door opener included. 6 ft Privacy fence with sprinkler system included!! Prices, dimensions and features may vary and are subject to change. Photos are for illustrative purposes only.
Pending
Price increase: $8.3K (8/31)
$266,400
9205 SW 19th St, Oklahoma City, OK 73128
3beds
1,604sqft
Single Family Residence
Built in 2026
5,998 Square Feet Lot
$252,900 Zestimate®
$166/sqft
$33/mo HOA
What's special
Large walk-in closetSingle-story beautyLarge foyerStainless steel kitchen appliancesGorgeous open-concept kitchen
- 72 days
- 42
- 2
Zillow last checked:
Listing updated:
Listed by:
Brett Creager 405-888-9902,
Copper Creek Real Estate
Source: MLSOK/OKCMAR as distributed by MLS GRID,MLS#: 1235850
Facts & features
Interior
Bedrooms & bathrooms
- Bedrooms: 3
- Bathrooms: 2
- Full bathrooms: 2
Heating
- Has Heating (Unspecified Type)
Cooling
- Has cooling: Yes
Features
- Has fireplace: No
- Fireplace features: None
Interior area
- Total structure area: 1,604
- Total interior livable area: 1,604 sqft
Property
Parking
- Total spaces: 2
- Parking features: Garage
- Garage spaces: 2
Features
- Levels: One
- Stories: 1
- Exterior features: None
Lot
- Size: 5,998 Square Feet
- Features: Interior Lot
Details
- Parcel number: 9205SW19th73128
- Special conditions: None
Construction
Type & style
- Home type: SingleFamily
- Architectural style: Other
- Property subtype: Single Family Residence
Materials
- Brick & Frame
- Foundation: Pillar/Post/Pier
Condition
- Year built: 2026
Details
- Builder name: Lennar
Community & HOA
HOA
- Has HOA: Yes
- Services included: Common Area Maintenance
- HOA fee: $400 annually
Location
- Region: Oklahoma City
Financial & listing details
- Price per square foot: $166/sqft
- Tax assessed value: $9,378
- Annual tax amount: $132
- Date on market: 6/22/2026
Estimated market value
$252,900
$240,000 - $266,000
$1,800/mo
Price history
| Date | Event | Price |
|---|---|---|
| 8/31/2026 | Pending sale | $266,400+3.2%$166/sqft |
Source:  MLSOK/OKCMAR as distributed by MLS GRID #1235850 Report a problem MLSOK/OKCMAR as distributed by MLS GRID #1235850 Report a problem | ||
| 8/25/2026 | Price change | $258,150-3.1%$161/sqft |
Source:  Lennar Homes Report a problem Lennar Homes Report a problem | ||
| 6/27/2026 | Price change | $266,400+0.6%$166/sqft |
Source: Lennar Homes Report a problem | ||
| 6/22/2026 | Listed for sale | $264,900$165/sqft |
Source: MLSOK/OKCMAR as distributed by MLS GRID #1235850 Report a problem | ||
Public tax history
| Year | Property taxes | Tax assessment |
|---|---|---|
| 2025 | $132 +1.5% | $1,125 |
| 2024 | $130 | $1,125 |
| 2023 | -- | -- |
Find assessor info on the county website
Monthly payment
Est. payment
Payment breakdown
Explore the cost of this home by adjusting the details. Changes won't be saved.Climate risks
Neighborhood: 73128
Nearby schools
Schools provided by the listing agent
- Elementary: Prairie View ES
- Middle: Mustang North MS
- High: Mustang HS
Source: MLSOK/OKCMAR as distributed by MLS GRID. This data may not be complete. We recommend contacting the local school district to confirm school assignments for this home.

Similar homes
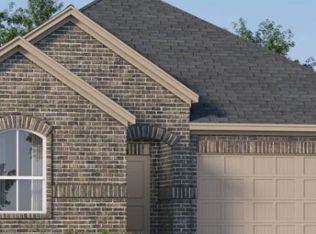
- $264,2003 bd2 ba1.6k sqft9217 SW 19th St, Oklahoma City, OK 73128New Construction
 MLSOK/OKCMAR as distributed by MLS GRID
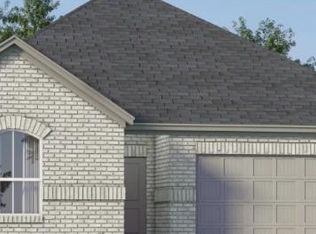
 - $261,9003 bd2 ba1.6k sqft9208 SW 19th St, Oklahoma City, OK 73128New Construction
 MLSOK/OKCMAR as distributed by MLS GRID
 - $262,6604 bd2 ba1.7k sqft9332 SW 19th St, Oklahoma City, OK 73128For Sale
 MLS ID #1237044, Brett Creager, Copper Creek Real Estate. MLSOK/OKCMAR as distributed by MLS GRID
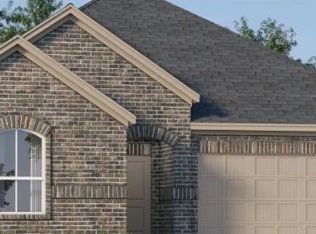
 - $296,6504 bd2 ba2k sqft9221 SW 19th St, Oklahoma City, OK 73128New Construction
 MLSOK/OKCMAR as distributed by MLS GRID
