Lennar Springsteen Plan. Welcome Home to this single-story beauty with a sprawling 2062 sq ft of light, bright and open living. Upon entering, you'll notice the 9th ceilings, A large foyer and find two of your secondary bedrooms and a full-sized bathroom. While across the hall will be the fourth bedroom, perfect for guests or a playroom. If you are looking for that extra space, this home features a sizable Flex Space that may be ideal for your office, den or close off and make a fifth bedroom. The owner's suite is located at the rear of the home to enjoy some privacy and is complete with an en-suite bathroom with double sinks and large walk-in closet. The heart of the home is found in your gorgeous open-concept kitchen, dining and living room with easy access to your rear yard for all your entertaining needs. A 2-car attached garage is included. Prices, dimensions and features may vary and are subject to change. Photos are for illustrative purposes only.
Pending
Price increase: $1.5K (7/1)
$301,400
9201 SW 19th St, Oklahoma City, OK 73128
4beds
2,062sqft
:
Get pre-qualified$2,008/mo
Single Family Residence
Built in 2026
6,886 Square Feet Lot
$301,100 Zestimate®
$146/sqft
$33/mo HOA
What's special
Large walk-in closetSingle-story beautyLarge foyerFull-sized bathroom
- 51 days |
- 76 |
- 2 |
Zillow last checked:
Listing updated:
Listed by:
Brett Creager 405-888-9902,
Copper Creek Real Estate
Source: MLSOK/OKCMAR as distributed by MLS GRID,MLS#: 1232906
Facts & features
Interior
Bedrooms & bathrooms
- Bedrooms: 4
- Bathrooms: 2
- Full bathrooms: 2
Heating
- Has Heating (Unspecified Type)
Cooling
- Has cooling: Yes
Features
- Has fireplace: No
- Fireplace features: None
Interior area
- Total structure area: 2,062
- Total interior livable area: 2,062 sqft
Property
Parking
- Total spaces: 2
- Parking features: Garage
- Garage spaces: 2
Features
- Levels: One
- Stories: 1
- Exterior features: None
Lot
- Size: 6,886 Square Feet
- Features: Corner Lot
Details
- Parcel number: 9201SW19th73128
- Special conditions: None
Construction
Type & style
- Home type: SingleFamily
- Architectural style: Other
- Property subtype: Single Family Residence
Materials
- Brick & Frame
- Foundation: Pillar/Post/Pier
Condition
- Year built: 2026
Details
- Builder name: Lennar
Community & HOA
HOA
- Has HOA: Yes
- Services included: Common Area Maintenance
- HOA fee: $400 annually
Location
- Region: Oklahoma City
Financial & listing details
- Price per square foot: $146/sqft
- Tax assessed value: $9,378
- Annual tax amount: $132
- Date on market: 6/4/2026
Estimated market value
$301,100
$286,000 - $316,000
$2,186/mo
Price history
| Date | Event | Price |
|---|---|---|
| 7/21/2026 | Pending sale | $301,400$146/sqft |
Source:  MLSOK/OKCMAR as distributed by MLS GRID #1232906 Report a problem MLSOK/OKCMAR as distributed by MLS GRID #1232906 Report a problem | ||
| 7/1/2026 | Price change | $301,400+0.5%$146/sqft |
Source: MLSOK/OKCMAR as distributed by MLS GRID #1232906 Report a problem | ||
| 6/4/2026 | Listed for sale | $299,900$145/sqft |
Source: MLSOK/OKCMAR as distributed by MLS GRID #1232906 Report a problem | ||
Public tax history
| Year | Property taxes | Tax assessment |
|---|---|---|
| 2025 | $132 +1.5% | $1,125 |
| 2024 | $130 | $1,125 |
| 2023 | -- | -- |
Find assessor info on the county website
Monthly payment
Est. payment
Payment breakdown
Explore the cost of this home by adjusting the details. Changes won't be saved.Climate risks
Neighborhood: 73128
Nearby schools
GreatSchools rating
- 10/10Mustang Valley Elementary SchoolGrades: PK-4Distance: 1.2 mi
- 9/10Mustang North Middle SchoolGrades: 7-8Distance: 2.3 mi
- 8/10Mustang High SchoolGrades: 9-12Distance: 5.1 mi
Schools provided by the listing agent
- Elementary: Prairie View ES
- Middle: Mustang North MS
- High: Mustang HS
Source: MLSOK/OKCMAR as distributed by MLS GRID. This data may not be complete. We recommend contacting the local school district to confirm school assignments for this home.
- $266,4003 bd2 ba1.6k sqft9205 SW 19th St, Oklahoma City, OK 73128For Sale
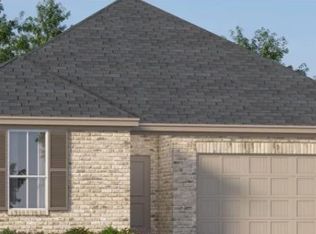
- $9,378-- bd-- ba-- sqft9209 SW 19th St, Oklahoma City, OK 73128Off Market
- $259,0003 bd2 ba1.6k sqft9117 SW 19th St, Oklahoma City, OK 73128Sold
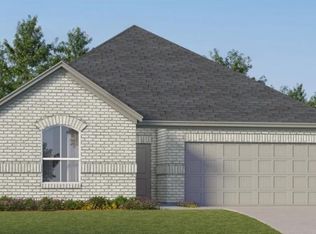
- $311,1004 bd2 ba1.9k sqft9200 SW 18th St, Oklahoma City, OK 73128Off Market
- $368,9003 bd2 ba-- sqft9204 SW 18th St, Oklahoma City, OK 73128Off Market
- $299,4004 bd2 ba2k sqft9213 SW 19th St, Oklahoma City, OK 73128For Sale
- $301,9004 bd2 ba1.8k sqft9208 SW 18th St, Oklahoma City, OK 73128Off Market
- $256,9994 bd2 ba1.7k sqft2013 Paper Birch Pl, Oklahoma City, OK 73128Sold
A local agent can set up tours, give advice and negotiate with sellers.
Similar homes
- $299,4004 bd2 ba2k sqft9213 SW 19th St, Oklahoma City, OK 73128For Sale
 MLS ID #1238312, Brett Creager, Copper Creek Real Estate. MLSOK/OKCMAR as distributed by MLS GRID
 - $299,4004 bd2 ba2k sqft9204 SW 19th St, Oklahoma City, OK 73128For Sale
 MLS ID #1233696, Brett Creager, Copper Creek Real Estate. MLSOK/OKCMAR as distributed by MLS GRID
 - $277,4004 bd2 ba1.9k sqft9212 SW 19th St, Oklahoma City, OK 73128For Sale
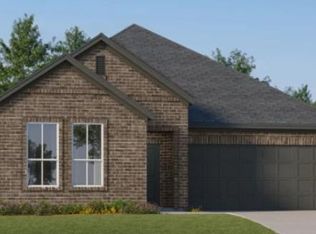 MLS ID #1238410, Brett Creager, Copper Creek Real Estate. MLSOK/OKCMAR as distributed by MLS GRID
 - $267,4003 bd2 ba1.6k sqft9208 SW 19th St, Oklahoma City, OK 73128For Sale
 MLS ID #1238310, Brett Creager, Copper Creek Real Estate. MLSOK/OKCMAR as distributed by MLS GRID
 - $266,4003 bd2 ba1.6k sqft9205 SW 19th St, Oklahoma City, OK 73128For SaleMLS ID #1235850, Brett Creager, Copper Creek Real Estate. MLSOK/OKCMAR as distributed by MLS GRID
- $262,6604 bd2 ba1.7k sqft9332 SW 19th St, Oklahoma City, OK 73128For SaleMLS ID #1237044, Brett Creager, Copper Creek Real Estate. MLSOK/OKCMAR as distributed by MLS GRID
- $242,3503 bd2 ba1.5k sqft1905 Alpine Beach Ln, Oklahoma City, OK 73128For SaleMLS ID #1229377, Brett Creager, Copper Creek Real Estate. MLSOK/OKCMAR as distributed by MLS GRID
- $279,9903 bd2 ba1.5k sqft1112 Redwood Creek Dr, Yukon, OK 73099New ConstructionMLSOK/OKCMAR as distributed by MLS GRID
- $365,9904 bd3 ba1.8k sqft9321 SW 42nd St, Oklahoma City, OK 73179For SaleMLS ID #1240046, Dalton Mongold, LRE Realty, LLC. MLSOK/OKCMAR as distributed by MLS GRID
- $284,9003 bd2 ba1.6k sqft405 Vista Dr, Yukon, OK 73099For SaleMLS ID #1233773, Steven Morren, Sterling Real Estate. MLSOK/OKCMAR as distributed by MLS GRID
- $285,0003 bd2 ba1.4k sqft10601 NW 20th St, Yukon, OK 73099For SaleMLS ID #1234259, Janice Foust, LIME Realty. MLSOK/OKCMAR as distributed by MLS GRID
- $320,0004 bd2 ba1.8k sqft1512 N Kamryn Way, Mustang, OK 73064For SaleMLS ID #11776818, Zafar Iqbal. My State MLS
- $314,9004 bd2 ba1.6k sqft704 N Cottontail Way, Mustang, OK 73064For SaleMLS ID #1234732, Bryce Wheeler, Copper Creek Real Estate. MLSOK/OKCMAR as distributed by MLS GRID
- $312,9003 bd2 ba1.6k sqft3116 Adelyn Ter, Yukon, OK 73099New ConstructionMLSOK/OKCMAR as distributed by MLS GRID
- $314,9003 bd2 ba1.6k sqft3121 Evyn Blvd, Yukon, OK 73099New ConstructionMLSOK/OKCMAR as distributed by MLS GRID
- $259,9003 bd2 ba1.5k sqft3420 Mount Nebo Dr, Yukon, OK 73099For SaleMLS ID #1218276, Steven Morren, Sterling Real Estate. MLSOK/OKCMAR as distributed by MLS GRID
- $336,9004 bd2 ba1.7k sqft12017 NW 121st Cir, Yukon, OK 73099New ConstructionMLSOK/OKCMAR as distributed by MLS GRID
- $239,9003 bd2 ba1.4k sqft9216 NW 71st St, Yukon, OK 73099For SaleMLS ID #1234240, Carri Ray, Trinity Properties. MLSOK/OKCMAR as distributed by MLS GRID
- $221,9003 bd2 ba1.3k sqft10009 SW 37th St, Mustang, OK 73064New ConstructionMLSOK/OKCMAR as distributed by MLS GRID
- $228,9003 bd2 ba1.3k sqft10041 SW 40th St, Mustang, OK 73064New ConstructionMLSOK/OKCMAR as distributed by MLS GRID
