Welcome to 325 SE 19th St! This beautifully maintained 3-bedroom, 2-bath home offers modern comfort and an inviting open-concept layout. Built in 2025, the home features a spacious living area, contemporary finishes, a functional kitchen with ample storage, and comfortable bedrooms. The primary suite offers a private retreat with a well-appointed bathroom. Enjoy the convenience of a newer construction home with low-maintenance living, while being close to shopping, dining, schools, and major highways. Move-in ready and waiting for you to call it home!
For sale
$265,000
325 SE 19th St, Oklahoma City, OK 73129
3beds
1,488sqft
Single Family Residence
Built in 1925
7,000 Square Feet Lot
$264,600 Zestimate®
$178/sqft
$-- HOA
What's special
Contemporary finishesModern comfortInviting open-concept layoutComfortable bedroomsWell-appointed bathroom
- 12 days
- 207
- 23
Zillow last checked:
Listing updated:
Listed by:
Heriberto Pando 405-430-0521,
Copper Creek Real Estate
Source: MLSOK/OKCMAR as distributed by MLS GRID,MLS#: 1246203
Facts & features
Interior
Bedrooms & bathrooms
- Bedrooms: 3
- Bathrooms: 2
- Full bathrooms: 2
Heating
- Has Heating (Unspecified Type)
Cooling
- Has cooling: Yes
Features
- Number of fireplaces: 1
- Fireplace features: Electric
Interior area
- Total structure area: 1,488
- Total interior livable area: 1,488 sqft
Property
Parking
- Total spaces: 1
- Parking features: Garage
- Garage spaces: 1
Features
- Exterior features: None
Lot
- Size: 7,000 Square Feet
- Features: Other
Details
- Parcel number: 325SE19th73129
- Special conditions: None
Construction
Type & style
- Home type: SingleFamily
- Architectural style: A-Frame
- Property subtype: Single Family Residence
Materials
- Brick & Frame
- Foundation: Slab
- Roof: Composition
Condition
- Year built: 1925
Community & HOA
Location
- Region: Oklahoma City
Financial & listing details
- Price per square foot: $178/sqft
- Tax assessed value: $48,497
- Annual tax amount: $634
- Date on market: 8/28/2026
Estimated market value
$264,600
$251,000 - $278,000
$1,188/mo
Price history
| Date | Event | Price |
|---|---|---|
| 8/28/2026 | Listed for sale | $265,000-11.4%$178/sqft |
Source:  MLSOK/OKCMAR as distributed by MLS GRID #1246203 Report a problem MLSOK/OKCMAR as distributed by MLS GRID #1246203 Report a problem | ||
| 7/1/2026 | Listing removed | $299,000$201/sqft |
Source: MLSOK/OKCMAR as distributed by MLS GRID #1232166 Report a problem | ||
| 6/1/2026 | Listed for sale | $299,000$201/sqft |
Source: MLSOK/OKCMAR as distributed by MLS GRID #1232166 Report a problem | ||
| 6/1/2026 | Listing removed | $299,000$201/sqft |
Source: MLSOK/OKCMAR as distributed by MLS GRID #1222368 Report a problem | ||
| 5/1/2026 | Listed for sale | $299,000-2%$201/sqft |
Source: MLSOK/OKCMAR as distributed by MLS GRID #1222368 Report a problem | ||
| 5/1/2026 | Listing removed | $305,000$205/sqft |
Source: MLSOK/OKCMAR as distributed by MLS GRID #1222415 Report a problem | ||
| 4/3/2026 | Listed for sale | $305,000$205/sqft |
Source: MLSOK/OKCMAR as distributed by MLS GRID #1222415 Report a problem | ||
| 4/1/2026 | Listing removed | $305,000$205/sqft |
Source: MLSOK/OKCMAR as distributed by MLS GRID #1211495 Report a problem | ||
| 3/17/2026 | Price change | $305,000-1.6%$205/sqft |
Source: MLSOK/OKCMAR as distributed by MLS GRID #1211495 Report a problem | ||
| 1/25/2026 | Listed for sale | $310,000+1450%$208/sqft |
Source: MLSOK/OKCMAR as distributed by MLS GRID #1211495 Report a problem | ||
| 12/30/2024 | Sold | $20,000+100%$13/sqft |
Source: Public Record Report a problem | ||
| 2/7/2006 | Sold | $10,000$7/sqft |
Source: Public Record Report a problem | ||
Public tax history
| Year | Property taxes | Tax assessment |
|---|---|---|
| 2025 | $635 +4.4% | $5,334 +5% |
| 2024 | $608 +6.2% | $5,079 +5% |
| 2023 | $572 +10.2% | $4,838 +5% |
| 2022 | $519 +5.4% | $4,608 +5% |
| 2021 | $493 +4.1% | $4,389 +5% |
| 2020 | $474 +22.4% | $4,180 +1.3% |
| 2019 | $387 +1.4% | $4,125 +1.4% |
| 2018 | $382 -14.7% | $4,070 +2.8% |
| 2017 | $448 | $3,959 +3.8% |
| 2016 | $448 +3.8% | $3,813 +5% |
| 2015 | $432 +9.9% | $3,631 +5% |
| 2014 | $393 | $3,458 +5% |
| 2013 | -- | $3,294 -9.8% |
| 2012 | -- | $3,653 +4.3% |
| 2011 | -- | $3,504 -8.8% |
| 2010 | -- | $3,844 -0.1% |
| 2009 | -- | $3,848 -3.2% |
| 2008 | -- | $3,975 +0.9% |
| 2007 | -- | $3,938 +202% |
| 2006 | -- | $1,304 +5.1% |
| 2005 | -- | $1,241 -88.5% |
| 2004 | $119 | $10,759 +809.5% |
| 2003 | -- | $1,183 -37.6% |
| 2002 | -- | $1,896 +39.2% |
| 2001 | -- | $1,362 |
| 2000 | -- | $1,362 +11.6% |
| 1999 | -- | $1,220 |
Find assessor info on the county website
Monthly payment
Est. payment
Payment breakdown
Explore the cost of this home by adjusting the details. Changes won't be saved.Climate risks
Neighborhood: Shidler-Wheeler
Nearby schools
Schools provided by the listing agent
- Elementary: Lee ES
- Middle: Wheeler MS
- High: Capitol Hill HS
Source: MLSOK/OKCMAR as distributed by MLS GRID. This data may not be complete. We recommend contacting the local school district to confirm school assignments for this home.
Similar homes
- $260,0003 bd2 ba1.5k sqft5105 S Rhode Island Ave, Oklahoma City, OK 73129For Sale
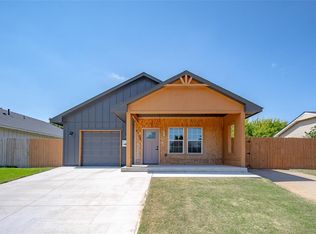 MLS ID #1227809, Taylor Embery, Stephens Real Estate. MLSOK/OKCMAR as distributed by MLS GRID
 - $249,9003 bd2 ba1.3k sqft832 NW 35th St, Oklahoma City, OK 73118For Sale
 MLS ID #1240465, Spencer Amaral, Shepherds Real Estate. MLSOK/OKCMAR as distributed by MLS GRID
 - $261,0003 bd2 ba1.3k sqft404 SW 40th St, Oklahoma City, OK 73109For Sale
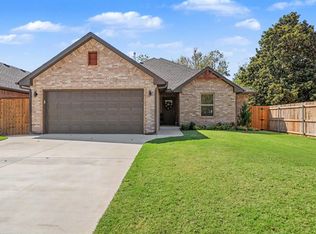 MLS ID #1247142, Maria Eakins, Brix Realty. MLSOK/OKCMAR as distributed by MLS GRID
 - $268,5003 bd2 ba2.1k sqft808 NW 31st St, Oklahoma City, OK 73118For Sale
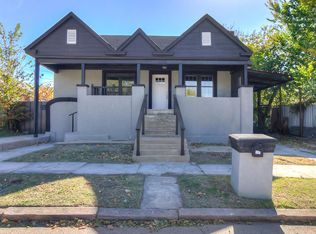 MLS ID #1201422, John Askin, RE/MAX at Home. MLSOK/OKCMAR as distributed by MLS GRID
