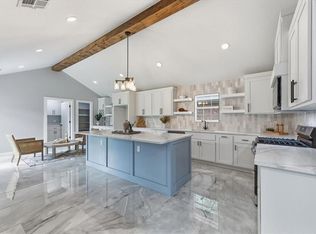
Designed to stand out, this thoughtfully crafted new construction home offers 3 bedrooms, 2 bathrooms, a 2-car garage, and a functional open layout filled with modern finishes. The striking brick exterior is complemented by bold trim accents, natural wood beams, and contemporary lighting for distinctive curb appeal. Inside, durable wood-look luxury vinyl flooring extends throughout the entire home, no carpets! A sleek linear fireplace with a minimalist surround creates a stylish focal point in the spacious living room, which flows seamlessly into the showstopping kitchen. Shaker-style cabinetry, quartz countertops, nichol hardware, stainless steel appliances, and stunning tile backsplash extending to the ceiling around the kitchen window give the space a contemporary finish. The private primary suite features a statement accent wall and modern bedside sconces. Its spa-inspired bathroom is designed for relaxation, complete with dual vanities, quartz countertops, LED-lit mirrors, a freestanding soaking tub, and an oversized walk-in shower with floor-to-ceiling tile and a rainfall showerhead. A spacious walk-in closet with built-in shelving provides excellent storage. Two additional bedrooms share a beautifully finished secondary bathroom featuring a full tile surround and Delta fixtures. A generously sized laundry room provides additional everyday functionality. This home is modern and thoughtfully designed. Schedule your private showing today!
For sale
$271,900
321 NW 91st St, Oklahoma City, OK 73114
3beds
1,515sqft
:
Get pre-qualified$1,783/mo
Single Family Residence
Built in 2026
7,000 Square Feet Lot
$271,600 Zestimate®
$179/sqft
$-- HOA
What's special
Modern finishesModern bedside sconcesContemporary lightingStatement accent wallNichol hardwareSpa-inspired bathroomFunctional open layout
- 12 days |
- 419 |
- 58 |
Likely to sell faster than
Zillow last checked:
Listing updated:
Listed by:
Phillip Kitchen 405-519-0250,
Keller Williams Realty Elite
Source: MLSOK/OKCMAR as distributed by MLS GRID,MLS#: 1242349
Facts & features
Interior
Bedrooms & bathrooms
- Bedrooms: 3
- Bathrooms: 2
- Full bathrooms: 2
Heating
- Has Heating (Unspecified Type)
Cooling
- Has cooling: Yes
Appliances
- Included: Dishwasher, Disposal, Microwave, Free-Standing Electric Oven, Free-Standing Gas Range
- Laundry: Laundry Room
Features
- Paint Woodwork
- Flooring: Laminate, Tile
- Windows: Double Pane, Low E, Vinyl Frame
- Number of fireplaces: 1
- Fireplace features: Electric
Interior area
- Total structure area: 1,515
- Total interior livable area: 1,515 sqft
Property
Parking
- Total spaces: 2
- Parking features: Concrete
- Garage spaces: 2
Features
- Levels: One
- Stories: 1
- Patio & porch: Patio, Porch
- Fencing: Wood
Lot
- Size: 7,000 Square Feet
- Features: Interior Lot
Details
- Parcel number: 321NW91st73114
- Special conditions: None
Construction
Type & style
- Home type: SingleFamily
- Architectural style: Modern,Ranch
- Property subtype: Single Family Residence
Materials
- Brick & Frame
- Foundation: Slab
- Roof: Composition
Condition
- Year built: 2026
Details
- Builder name: R&S Family Construction LLC
- Warranty included: Yes
Utilities & green energy
- Utilities for property: Cable Available, High Speed Internet, Public
Community & HOA
Location
- Region: Oklahoma City
Financial & listing details
- Price per square foot: $179/sqft
- Annual tax amount: $270
- Date on market: 8/2/2026
- Listing terms: Cash,Conventional,Sell FHA or VA
- Electric utility on property: Yes
Estimated market value
$271,600
$258,000 - $285,000
$2,032/mo
Price history
| Date | Event | Price |
|---|---|---|
| 8/2/2026 | Listed for sale | $271,900$179/sqft |
Source:  MLSOK/OKCMAR as distributed by MLS GRID #1242349 Report a problem MLSOK/OKCMAR as distributed by MLS GRID #1242349 Report a problem | ||
Public tax history
Tax history is unavailable.
Monthly payment
Est. payment
Payment breakdown
Explore the cost of this home by adjusting the details. Changes won't be saved.Climate risks
Neighborhood: North Highland
Nearby schools
GreatSchools rating
- 4/10Britton Elementary SchoolGrades: PK-4Distance: 0.9 mi
- 2/10John Marshall Middle SchoolGrades: 5-8Distance: 4.3 mi
- 1/10John Marshall High SchoolGrades: 9-12Distance: 4.3 mi
Schools provided by the listing agent
- Elementary: Britton ES,West Nichols Hills ES
- Middle: John Marshall MS,Northeast MS
- High: John Marshall HS
Source: MLSOK/OKCMAR as distributed by MLS GRID. This data may not be complete. We recommend contacting the local school district to confirm school assignments for this home.
- $97,6003 bd1 ba924 sqft325 NW 91st St, Oklahoma City, OK 73114Off Market
- $119,8003 bd1 ba1.3k sqft317 NW 91st St, Oklahoma City, OK 73114Off Market

- $143,5004 bd2 ba1.4k sqft329 NW 91st St, Oklahoma City, OK 73114Off Market
- $154,2003 bd1 ba1k sqft313 NW 91st St, Oklahoma City, OK 73114Off Market
- $152,6003 bd2 ba998 sqft333 NW 91st St, Oklahoma City, OK 73114Off Market
- $119,9003 bd1 ba1.3k sqft320 NW 91st St, Oklahoma City, OK 73114Off Market
- $113,0003 bd1 ba1.1k sqft316 NW 91st St, Oklahoma City, OK 73114Off Market
- $159,5003 bd2 ba950 sqft324 NW 91st St, Oklahoma City, OK 73114Off Market
A local agent can set up tours, give advice and negotiate with sellers.
Similar homes
- $240,0004 bd3 ba1.7k sqft332 NW 86th St, Oklahoma City, OK 73114For Sale
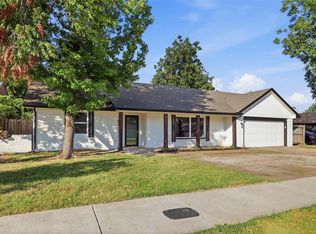
 MLS ID #1205341, Rosana Trujillo, Legacy Real Estate Group. MLSOK/OKCMAR as distributed by MLS GRID
 - $285,0003 bd2 ba1.6k sqft2704 NW 110th St, Oklahoma City, OK 73120For Sale
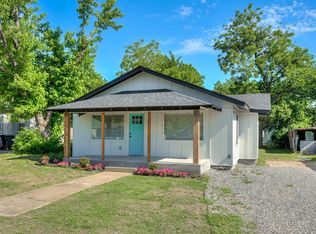
 MLS ID #1243557, Edson Trejo, LRE Realty, LLC. MLSOK/OKCMAR as distributed by MLS GRID
 - $179,0002 bd1 ba1k sqft711 NW 91st St, Oklahoma City, OK 73114For Sale
 MLS ID #1243925, Samantha Marin, Horner McClure & Associates. MLSOK/OKCMAR as distributed by MLS GRID
 - $265,0003 bd2 ba1.5k sqft9809 Essex Ave, Oklahoma City, OK 73120For Sale
 MLS ID #1237699, Brie Green, Metro First Realty. MLSOK/OKCMAR as distributed by MLS GRID
 - $277,0004 bd2 ba1.5k sqft629 NW 116th St, Oklahoma City, OK 73114For SaleMLS ID #1206142, Jeanie Wilson, Metro First Realty Group. MLSOK/OKCMAR as distributed by MLS GRID
- $304,0003 bd2 ba1.4k sqft1912 Brighton Ave, The Village, OK 73120For SaleMLS ID #1242023, Deanna Cardenas, Chinowth & Cohen. MLSOK/OKCMAR as distributed by MLS GRID
- $259,9003 bd2 ba1.7k sqft6700 N Harvard Ave, Oklahoma City, OK 73132For SaleMLS ID #1241857, Palmer Ferris, Block One Real Estate. MLSOK/OKCMAR as distributed by MLS GRID
- $279,0003 bd2 ba1.7k sqft1625 NW 32nd St, Oklahoma City, OK 73118For SaleMLS ID #1225325, Juliana Simon, Sage Sotheby's Realty. MLSOK/OKCMAR as distributed by MLS GRID
- $275,0003 bd2 ba1.7k sqft1617 Shadow Ct, Edmond, OK 73013For SaleMLS ID #1242897, Ryan Litz, Keller Williams Central OK. MLSOK/OKCMAR as distributed by MLS GRID
- $270,0003 bd2 ba1.4k sqft1501 NE 21st St, Oklahoma City, OK 73111For Sale By Owner
- $239,0004 bd3 ba1.5k sqft5613 NE Grand Blvd, Oklahoma City, OK 73111For SaleMLS ID #1236052, Hai Nguyen, High Key Realty. MLSOK/OKCMAR as distributed by MLS GRID
- $259,0003 bd2 ba1.5k sqft1909 Fountain Vw, Edmond, OK 73013For SaleMLS ID #1237731, Kody Khodabakhsh, Ariston Realty. MLSOK/OKCMAR as distributed by MLS GRID
- $250,0003 bd2 ba1.4k sqft1305 Apollo Rd, Edmond, OK 73003For SaleMLS ID #1237837, Janice Foust, LIME Realty. MLSOK/OKCMAR as distributed by MLS GRID
- $339,9503 bd3 ba1.7k sqft6612 Edgewater Dr, Oklahoma City, OK 73116For SaleMLS ID #1233881, Paula Peeler, American Dream Realty Group. MLSOK/OKCMAR as distributed by MLS GRID
- $282,5003 bd2 ba1.6k sqft3244 Cox St, Choctaw, OK 73020For SaleMLS ID #1242886, Katelyn Morley, Heather & Company Realty Group. MLSOK/OKCMAR as distributed by MLS GRID
- $275,0003 bd2 ba1.7k sqft4208 N Shadybrook Dr, Oklahoma City, OK 73110For SaleMLS ID #1239925, Robert English, Black Label Realty. MLSOK/OKCMAR as distributed by MLS GRID
- $265,0003 bd2 ba1.7k sqft11707 Sagamore Dr, Yukon, OK 73099For SaleMLS ID #1239894, Jacqueline Smith, Real Estate Connections GK LLC. MLSOK/OKCMAR as distributed by MLS GRID
- $304,9003 bd3 ba1.9k sqft4816 NW 73rd St, Oklahoma City, OK 73132For SaleMLS ID #1220998, Amy Nolen, Spearhead Real Estate, LLC. MLSOK/OKCMAR as distributed by MLS GRID
- $265,0003 bd2 ba1.5k sqft5105 S Rhode Island Ave, Oklahoma City, OK 73129For SaleMLS ID #1227809, Taylor Embery, Stephens Real Estate. MLSOK/OKCMAR as distributed by MLS GRID
- $365,0003 bd2 ba2.2k sqft10724 Major Ave, Oklahoma City, OK 73120For SaleMLS ID #1234949, Daryn Rody, Keller Williams Central OK. MLSOK/OKCMAR as distributed by MLS GRID
