Would you like to be walking distance from El Coyote and Burger Punk? The newly developed Britton District is right off Classen and on the edge of the Village.
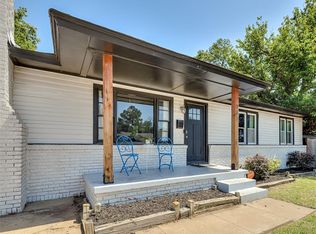
This is completely rebuilt with modern affordability in mind, with new appliances and the switch to fully electric options. The redesigned floor plan allows for nearly every inch of this property to be thoughtfully brought back to life with comfort, functionality, and style at the forefront.
Inside, natural light pours through the home, creating a bright and inviting atmosphere throughout the open living spaces, while the main spaces offer options for track and lower-setting lighting. You can see a brand-new fireplace and high ceilings open the space to be a canvas for your creativity. The seamlessly updated kitchen is accompanied by a large walk-in pantry, and the countertops are custom granite that flows throughout the home, including the kitchen and window ledges.
Both bedrooms offer exceptional storage rarely found in homes of this size, including a double closet in the front bedroom and an oversized walk-in primary closet that conveniently is suited to house a stackable w/d. The bathroom offers a large walk-in shower and a double vanity. The thoughtful use of space maximizes both organization and privacy.
Outside, the oversized lot sets this property apart from many city lots, offering additional flexibility for outdoor living, gardening, entertaining, or expanded parking options beyond street parking.
For sale
Price cut: $5K (8/6)
$179,000
711 NW 91st St, Oklahoma City, OK 73114
2beds
1,070sqft
:
Get pre-qualified$1,233/mo
Single Family Residence
Built in 1925
7,000 Square Feet Lot
$176,900 Zestimate®
$167/sqft
$-- HOA
What's special
Clean modern feelBright and inviting atmosphereLarge walk-in showerOversized lotUpdated open floor planOpen living spacesDouble vanity
- 79 days |
- 344 |
- 38 |
Zillow last checked:
Listing updated:
Listed by:
Samantha Marin 405-657-0286,
Horner McClure & Associates
Source: MLSOK/OKCMAR as distributed by MLS GRID,MLS#: 1230326
Facts & features
Interior
Bedrooms & bathrooms
- Bedrooms: 2
- Bathrooms: 1
- Full bathrooms: 1
Heating
- Has Heating (Unspecified Type)
Cooling
- Has cooling: Yes
Appliances
- Included: Microwave, Free-Standing Electric Oven, Free-Standing Electric Range
- Laundry: Laundry Room
Features
- Number of fireplaces: 1
- Fireplace features: Electric
Interior area
- Total structure area: 1,070
- Total interior livable area: 1,070 sqft
Property
Features
- Levels: One
- Stories: 1
- Patio & porch: Patio
Lot
- Size: 7,000 Square Feet
- Features: Interior Lot
Details
- Additional structures: Outbuilding
- Parcel number: 711NW91st73114
- Special conditions: None
Construction
Type & style
- Home type: SingleFamily
- Architectural style: Bungalow
- Property subtype: Single Family Residence
Materials
- Frame
- Foundation: Conventional
Condition
- Year built: 1925
Utilities & green energy
- Utilities for property: Public
Community & HOA
Location
- Region: Oklahoma City
Financial & listing details
- Price per square foot: $167/sqft
- Tax assessed value: $95,500
- Annual tax amount: $1,291
- Date on market: 5/20/2026
- Listing terms: Cash Only,Cash,Conventional,Sell FHA or VA,VA
- Electric utility on property: Yes
Estimated market value
$176,900
$168,000 - $186,000
$1,072/mo
Price history
| Date | Event | Price |
|---|---|---|
| 8/6/2026 | Price change | $179,000-2.7%$167/sqft |
Source:  MLSOK/OKCMAR as distributed by MLS GRID #1230326 Report a problem MLSOK/OKCMAR as distributed by MLS GRID #1230326 Report a problem | ||
| 7/21/2026 | Price change | $184,000-2.6%$172/sqft |
Source: MLSOK/OKCMAR as distributed by MLS GRID #1230326 Report a problem | ||
| 5/20/2026 | Price change | $189,000-2.6%$177/sqft |
Source: MLSOK/OKCMAR as distributed by MLS GRID #1230326 Report a problem | ||
| 4/10/2026 | Price change | $194,000-2%$181/sqft |
Source: MLSOK/OKCMAR as distributed by MLS GRID #1217692 Report a problem | ||
| 3/6/2026 | Listed for sale | $198,000+204.6%$185/sqft |
Source: MLSOK/OKCMAR as distributed by MLS GRID #1217692 Report a problem | ||
| 10/11/2024 | Sold | $65,000-5.8%$61/sqft |
Source: MLSOK/OKCMAR as distributed by MLS GRID #1136473 Report a problem | ||
| 9/30/2024 | Pending sale | $69,000$64/sqft |
Source: MLSOK/OKCMAR as distributed by MLS GRID #1136473 Report a problem | ||
| 9/23/2024 | Listed for sale | $69,000$64/sqft |
Source: MLSOK/OKCMAR as distributed by MLS GRID #1136473 Report a problem | ||
Public tax history
| Year | Property taxes | Tax assessment |
|---|---|---|
| 2025 | $1,291 +114.3% | $10,505 +116% |
| 2024 | $602 +5.9% | $4,863 +5% |
| 2023 | $569 +9.6% | $4,632 +5% |
| 2022 | $519 +4.9% | $4,412 +5% |
| 2021 | $495 +3.8% | $4,202 +5% |
| 2020 | $477 +33.3% | $4,002 +5% |
| 2019 | $358 +5% | $3,811 +5% |
| 2018 | $341 -14.7% | $3,630 +3.1% |
| 2017 | $399 | $3,522 +5% |
| 2016 | $399 +4.9% | $3,355 -2.2% |
| 2015 | $381 +2.4% | $3,429 +5% |
| 2014 | $372 | $3,266 +5% |
| 2013 | -- | $3,111 +5% |
| 2012 | -- | $2,962 +5% |
| 2011 | -- | $2,821 +5% |
| 2010 | -- | $2,687 +5% |
| 2009 | -- | $2,559 +5% |
| 2008 | -- | $2,438 +5% |
| 2007 | -- | $2,321 +5% |
| 2006 | -- | $2,211 +5% |
| 2005 | -- | $2,105 -88.5% |
| 2004 | $1 | $18,241 +809.3% |
| 2003 | -- | $2,006 +0.7% |
| 2002 | -- | $1,992 |
| 2001 | -- | $1,992 |
| 2000 | -- | $1,992 +0.1% |
| 1999 | -- | $1,990 |
Find assessor info on the county website
Monthly payment
Est. payment
Payment breakdown
Explore the cost of this home by adjusting the details. Changes won't be saved.Climate risks
Neighborhood: 73114
Nearby schools
GreatSchools rating
- 4/10Britton Elementary SchoolGrades: PK-4Distance: 0.6 mi
- 2/10John Marshall Middle SchoolGrades: 5-8Distance: 4 mi
- 1/10John Marshall High SchoolGrades: 9-12Distance: 4 mi
Schools provided by the listing agent
- Elementary: Britton ES
- Middle: John Marshall MS
- High: John Marshall HS
Source: MLSOK/OKCMAR as distributed by MLS GRID. This data may not be complete. We recommend contacting the local school district to confirm school assignments for this home.
- $96,5002 bd1 ba905 sqft715 NW 91st St, Oklahoma City, OK 73114Off Market

- $131,8003 bd1 ba1.7k sqft705 NW 91st St, Oklahoma City, OK 73114Off Market
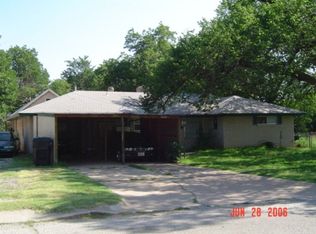
- $94,5002 bd1 ba816 sqft719 NW 91st St, Oklahoma City, OK 73114Off Market
- $154,7003 bd1 ba1.2k sqft701 NW 91st St #1/2, Oklahoma City, OK 73114Off Market

- $152,7003 bd1 ba1.1k sqft701 NW 91st St, Oklahoma City, OK 73114Off Market
- $50,0002 bd1 ba1.6k sqft708 NW 92nd St, Oklahoma City, OK 73114Sold
- $114,4002 bd1 ba1.1k sqft712 NW 92nd St, Oklahoma City, OK 73114Off Market
- $122,4003 bd1 ba1.3k sqft723 NW 91st St, Oklahoma City, OK 73114Off Market
A local agent can set up tours, give advice and negotiate with sellers.
Similar homes
- $175,0002 bd1 ba1.2k sqft1151 NW 92nd St, Oklahoma City, OK 73114For Sale
 MLS ID #1232180, Tina Allen, Metro First Realty. MLSOK/OKCMAR as distributed by MLS GRID
 - $214,9003 bd2 ba1.4k sqft1304 NW 101st St, Oklahoma City, OK 73114For Sale
 MLS ID #1243322, Nikki McCraw, West and Main Homes. MLSOK/OKCMAR as distributed by MLS GRID
 - $192,0003 bd2 ba1.4k sqft715 NW 89th St, Oklahoma City, OK 73114For Sale
 MLS ID #1234519, Matthew Buchta, Epique Realty. MLSOK/OKCMAR as distributed by MLS GRID
 - $154,9993 bd1 ba945 sqft1333 NW 104th Ter, Oklahoma City, OK 73114For Sale
 MLS ID #1234320, Juan Castro, Black Label Realty. MLSOK/OKCMAR as distributed by MLS GRID
 - $190,0003 bd1 ba1k sqft9309 Village Dr, Oklahoma City, OK 73120For SaleMLS ID #1231960, Daniel Vaquera Cervantes, Black Label Realty. MLSOK/OKCMAR as distributed by MLS GRID
- $220,0003 bd2 ba1.1k sqft10405 N McKinley Ave, Oklahoma City, OK 73114For SaleMLS ID #1219000, Alejandra Maciel-Ramirez, Metro First Realty Group. MLSOK/OKCMAR as distributed by MLS GRID
- $220,9903 bd2 ba1.4k sqft216 NW 120th St, Oklahoma City, OK 73114For SaleMLS ID #1240181, Venerando Tangco, Salt Real Estate Inc. MLSOK/OKCMAR as distributed by MLS GRID
- $159,0003 bd1 ba1k sqft908 N Tabor Ave, Oklahoma City, OK 73107For SaleMLS ID #1227507, Sarah King, Community Real Estate. MLSOK/OKCMAR as distributed by MLS GRID
- $239,8003 bd2 ba1.5k sqft1412 Casady Ln, Oklahoma City, OK 73120For SaleMLS ID #1241806, Kathleen Forrest, Metro Brokers of Oklahoma. MLSOK/OKCMAR as distributed by MLS GRID
- $210,0002 bd2 ba1.3k sqft1507 Casady Ln, Oklahoma City, OK 73120For SaleMLS ID #1221396, Cynthia White, Modern Abode Realty. MLSOK/OKCMAR as distributed by MLS GRID
- $199,0003 bd2 ba1.2k sqft2105 NE 12th St, Oklahoma City, OK 73117For SaleMLS ID #1242924, William Mahan, Black Label Realty. MLSOK/OKCMAR as distributed by MLS GRID
- $199,9002 bd2 ba1.1k sqft2124 NW 29th St, Oklahoma City, OK 73107For SaleMLS ID #1236209, Emily Frosaker, Copper Creek Real Estate. MLSOK/OKCMAR as distributed by MLS GRID
- $189,9003 bd1 ba1.1k sqft3120 W Park Pl, Oklahoma City, OK 73107For SaleMLS ID #1239196, Jill Halloran, 828 Real Estate LLC. MLSOK/OKCMAR as distributed by MLS GRID
- $175,0003 bd1 ba1k sqft929 SW 52nd St, Oklahoma City, OK 73109For SaleMLS ID #1240912, Marcela Guerrero Garcia, Copper Creek Real Estate. MLSOK/OKCMAR as distributed by MLS GRID
- $180,0003 bd2 ba956 sqft1317 Regency Blvd, Moore, OK 73160For SaleMLS ID #1242564, Nichole Fanning, Keller Williams Summit. MLSOK/OKCMAR as distributed by MLS GRID
- $175,0002 bd1 ba712 sqft3208 S Goff Ave, Oklahoma City, OK 73119For SaleMLS ID #1239141, Ariana Segovia Ortega, Cherrywood. MLSOK/OKCMAR as distributed by MLS GRID
- $165,0003 bd1 ba1k sqft2224 SW 57th St, Oklahoma City, OK 73119For SaleMLS ID #1235547, Kylie Merryfield, Copper Creek Real Estate. MLSOK/OKCMAR as distributed by MLS GRID
- $239,0003 bd1 ba1.2k sqft10407 Ridgeview Dr, Oklahoma City, OK 73120For SaleMLS ID #1240635, Lynne Hamilton, Copper Creek Real Estate. MLSOK/OKCMAR as distributed by MLS GRID
- $239,9902 bd2 ba1.2k sqft1525 NW 41st St, Oklahoma City, OK 73118For SaleMLS ID #1229190, Kaci Kaiser, Solas Real Estate LLC. MLSOK/OKCMAR as distributed by MLS GRID
- $220,0003 bd1 ba1k sqft3317 NW 42nd St, Oklahoma City, OK 73112For SaleMLS ID #1234672, Juanita Rico, ERA Courtyard Real Estate. MLSOK/OKCMAR as distributed by MLS GRID
