This brand-new two-story home brings thoughtful design to one of Oklahoma City’s most convenient urban locations. Offering approximately 1,726 square feet of living space, the floor plan combines open-concept living with intentionally designed spaces that make everyday life easier.
The main level welcomes you into a spacious kitchen, dining and living area designed for both entertaining and comfortable daily living. But it’s the details that set this home apart. A dedicated hostess pantry gives you additional space to prep, organize and keep entertaining essentials tucked away, while the cleverly designed “Costco door” provides direct access from the garage to the pantry—making unloading groceries easier than ever.
The main-level primary suite feels like a retreat, highlighted by a gorgeous, generously sized primary bathroom designed with space to unwind. Upstairs, two additional bedrooms provide separation and versatility for family, guests or additional flex space.
Step outside and discover another feature that is hard to replicate: the property backs to the Katy Trail, connecting you to Oklahoma City’s growing trail network and giving you convenient access for walking, running and cycling right outside your neighborhood.
And then there’s the location. Situated near Oklahoma City’s urban core, 1620 Miramar puts you within easy reach of Downtown OKC, the Innovation District, OU Health, the State Capitol, Adventure District and major highway access, while offering the comfort and style of brand-new construction.
Even better, buyers obtaining a loan can take advantage of an available 5% Down Payment Assistance Grant, creating an incredible opportunity to make a brand-new home more attainable.*
Modern architecture. Thoughtful storage. Trail access. An exceptional primary suite. And a floor plan designed around how people actually live.
Additional incentives available with preferred lender.
Professional Photos to Come
For sale
$290,000
1620 N Miramar Blvd, Oklahoma City, OK 73117
3beds
1,726sqft
Single Family Residence
Built in 2026
6,751 Square Feet Lot
$-- Zestimate®
$168/sqft
$-- HOA
What's special
Thoughtful storageOpen-concept livingExceptional primary suiteDedicated hostess pantry
- 8 days |
- 288 |
- 27 |
Zillow last checked:
Listing updated:
Listed by:
Trenesha Harrison 405-726-0026,
iLove Realty LLC
Source: MLSOK/OKCMAR as distributed by MLS GRID,MLS#: 1243529
Facts & features
Interior
Bedrooms & bathrooms
- Bedrooms: 3
- Bathrooms: 3
- Full bathrooms: 2
- 1/2 bathrooms: 1
Primary bedroom
- Description: Ceiling Fan,Double Vanities,Full Bath,Lower Level,Tub & Shower,Walk In Closet
Kitchen
- Description: Breakfast Bar,Eating Space,Island,Kitchen,Pantry
Living room
- Description: Ceiling Fan,Family/Den,Fireplace,Half Bath,Living Room,Living/Dining,Lower Level,Pantry
Heating
- Has Heating (Unspecified Type)
Cooling
- Has cooling: Yes
Appliances
- Included: Dishwasher, Disposal, Microwave, Water Heater, Free-Standing Electric Oven, Free-Standing Gas Range
- Laundry: Laundry Room
Features
- Flooring: Carpet, Tile, Wood
- Windows: Low-Emissivity Windows
- Number of fireplaces: 1
- Fireplace features: Electric
Interior area
- Total structure area: 1,726
- Total interior livable area: 1,726 sqft
Property
Parking
- Total spaces: 2
- Parking features: Concrete
- Garage spaces: 2
Features
- Levels: Two
- Stories: 2
- Patio & porch: Patio, Porch
Lot
- Size: 6,751 Square Feet
- Features: Greenbelt, Interior Lot
Details
- Parcel number: 1620NMiramar73117
- Special conditions: None
Construction
Type & style
- Home type: SingleFamily
- Architectural style: Contemporary,Modern
- Property subtype: Single Family Residence
Materials
- Brick & Frame, Stucco
- Foundation: Slab
- Roof: Composition
Condition
- Year built: 2026
Details
- Builder name: M Elite Investments
- Warranty included: Yes
Utilities & green energy
- Utilities for property: Cable Available, Public
Community & HOA
Location
- Region: Oklahoma City
Financial & listing details
- Price per square foot: $168/sqft
- Annual tax amount: $2,400
- Date on market: 8/11/2026
- Listing terms: Cash,Conventional,Sell FHA or VA,VA
- Electric utility on property: Yes
Estimated market value
Not available
Estimated sales range
Not available
Not available
Price history
| Date | Event | Price |
|---|---|---|
| 8/11/2026 | Listed for sale | $290,000$168/sqft |
Source:  MLSOK/OKCMAR as distributed by MLS GRID #1243529 Report a problem MLSOK/OKCMAR as distributed by MLS GRID #1243529 Report a problem | ||
Public tax history
Tax history is unavailable.
Monthly payment
Est. payment
Payment breakdown
Explore the cost of this home by adjusting the details. Changes won't be saved.Climate risks
Neighborhood: South Creston Hills
Nearby schools
GreatSchools rating
- 2/10Thelma R. Parks Elementary SchoolGrades: PK-4Distance: 1.4 mi
- 2/10Moon Middle SchoolGrades: 5-8Distance: 3.6 mi
- 1/10Douglass High SchoolGrades: 9-12Distance: 0.8 mi
Schools provided by the listing agent
- Elementary: F.D. Moon ES
- Middle: Moon MS
- High: Douglass HS
Source: MLSOK/OKCMAR as distributed by MLS GRID. This data may not be complete. We recommend contacting the local school district to confirm school assignments for this home.
- $60,0002 bd1 ba656 sqft1616 Miramar Blvd, Oklahoma City, OK 73117Off Market
- $17,000-- bd-- ba-- sqft1620 Miramar Blvd, Oklahoma City, OK 73117Sold
- $17,0006,751 sqft1620 N Miramar Blvd LOT 1, Oklahoma City, OK 73117Sold
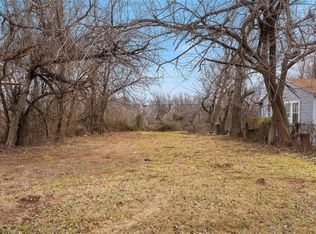
- $65,0002 bd1 ba750 sqft2264 NE 16th Ter, Oklahoma City, OK 73117Off Market
- $90,3002 bd1 ba-- sqft1612 N Miramar Blvd, Oklahoma City, OK 73117Off Market
- $44,0002 bd1 ba810 sqft1612 Miramar Blvd, Oklahoma City, OK 73117Sold
- $117,4003 bd1 ba1.1k sqft2262 NE 16th Ter, Oklahoma City, OK 73117Off Market
- $1,2906,751 sqft1628 N Miramar Blvd, Oklahoma City, OK 73117Off Market
A local agent can set up tours, give advice and negotiate with sellers.
Similar homes
- $284,5003 bd2 ba1.7k sqft1732 NE 16th St, Oklahoma City, OK 73117For Sale
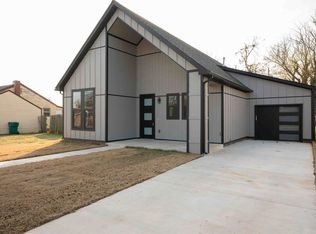 MLS ID #1204396, Alissa Gunter, Black Label Realty. MLSOK/OKCMAR as distributed by MLS GRID
 - $234,9993 bd2 ba1.4k sqft2021 NE 16th Ter, Oklahoma City, OK 73117For Sale
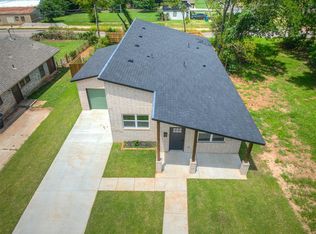 MLS ID #1215085, Trenesha Harrison, iLove Realty LLC. MLSOK/OKCMAR as distributed by MLS GRID
 - $290,0003 bd2 ba1.8k sqft1616 Crafton Ct, Oklahoma City, OK 73159For Sale
 MLS ID #1242691, Rachael Cockerell, Peak 46 Properties, LLC. MLSOK/OKCMAR as distributed by MLS GRID
 - $349,0003 bd3 ba1.9k sqft1601 NE 7th St, Oklahoma City, OK 73117For Sale
 MLS ID #1216542, Rafael Justiz, Spearhead Realty Group LLC. MLSOK/OKCMAR as distributed by MLS GRID
 - $285,0004 bd2 ba1.7k sqft816 NE 30th St, Oklahoma City, OK 73105For SaleMLS ID #1237998, Kimbler Gaston, Ariston Realty LLC. MLSOK/OKCMAR as distributed by MLS GRID
- $349,0003 bd3 ba2k sqft1605 NE 7th St, Oklahoma City, OK 73117For SaleMLS ID #1216545, Rafael Justiz, Spearhead Realty Group LLC. MLSOK/OKCMAR as distributed by MLS GRID
- $275,0003 bd2 ba1.7k sqft4208 N Shadybrook Dr, Oklahoma City, OK 73110For SaleMLS ID #1239925, Robert English, Black Label Realty. MLSOK/OKCMAR as distributed by MLS GRID
- $150,0003 bd2 ba1.4k sqft1621 NE 14th St, Oklahoma City, OK 73117For SaleMLS ID #1159798, Devon Brown, Metro First Realty. MLSOK/OKCMAR as distributed by MLS GRID
- $250,0003 bd2 ba2.1k sqft808 NW 31st St, Oklahoma City, OK 73118For SaleMLS ID #1201422, John Askin, RE/MAX at Home. MLSOK/OKCMAR as distributed by MLS GRID
- $275,0003 bd2 ba1.5k sqft3437 NW 20th St, Oklahoma City, OK 73107For SaleMLS ID #1213131, Randy Heintzelman, Prestige Real Estate Services. MLSOK/OKCMAR as distributed by MLS GRID
- $275,0004 bd3 ba1.9k sqft2924 NW 71st St, Oklahoma City, OK 73116For SaleMLS ID #1227411, George Huffman, InterWest Realty. MLSOK/OKCMAR as distributed by MLS GRID
- $296,6504 bd2 ba2k sqft9221 SW 19th St, Oklahoma City, OK 73128New ConstructionMLSOK/OKCMAR as distributed by MLS GRID
- $264,9004 bd2 ba1.4k sqft3417 NW 25th St, Oklahoma City, OK 73107For SaleMLS ID #1233868, Lan Phu, Prime Realty Group LLC. MLSOK/OKCMAR as distributed by MLS GRID
- $250,0003 bd2 ba1.3k sqft4212 N Shadybrook Dr, Oklahoma City, OK 73110For SaleMLS ID #1235273, Robert English, Black Label Realty. MLSOK/OKCMAR as distributed by MLS GRID
- $234,9003 bd2 ba1.5k sqft3205 Otterson Dr, Oklahoma City, OK 73112For SaleMLS ID #1235297, Patrick Garrett, Provident Real Estate LLC. MLSOK/OKCMAR as distributed by MLS GRID
- $272,5003 bd2 ba1.9k sqft9621 Montclaire Dr, Midwest City, OK 73130For SaleMLS ID #1237908, Shawna Parker, Capital Real Estate - MWC. MLSOK/OKCMAR as distributed by MLS GRID
- $307,5003 bd3 ba2.1k sqft10813 Quail Cir, Oklahoma City, OK 73120For SaleMLS ID #1236773, Ieasha Howell-Larkpor, Thunder Team Realty. MLSOK/OKCMAR as distributed by MLS GRID
- $267,4003 bd2 ba1.6k sqft9217 SW 19th St, Oklahoma City, OK 73128New ConstructionMLSOK/OKCMAR as distributed by MLS GRID
- $245,0003 bd2 ba2.4k sqft2308 Doris Ave, Del City, OK 73115For SaleMLS ID #1215377, Michelle Caruso, Malone's Property Management. MLSOK/OKCMAR as distributed by MLS GRID
- $390,0003 bd3 ba2.5k sqft3101 Venice Blvd, Oklahoma City, OK 73112For SaleMLS ID #1242984, Janice Foust, LIME Realty. MLSOK/OKCMAR as distributed by MLS GRID
