SELLER OFFERING $10,000 to buy down your interest rate or go towards your closing cost! Welcome to this stunning brand-new construction home, where quality craftsmanship meets modern design. The exterior showcases a beautiful blend of stone and board-and-batter, highlighted by high end finishes that create an exceptional curb appeal. Inside you'll fins a bright open-concept layout, perfect for both everyday living and entertaining. The kitchen comes fully equipped with a range, microwave, refrigerator, and a dishwasher, offering convenience from day one. This home also features a spacious 2 car garage and a generous yard, ideal for outdoor enjoyment or future customization. Perfectly located just minutes away from the highway and Air Force Base, commuting is a breeze. You'll also appreciate the close proximity to a hospital and a variety shopping center, giving you easy access to everyday essentials. This move-in-ready home offers the perfect combination of comfort, style and convenience.
For sale
$250,000
4212 N Shadybrook Dr, Oklahoma City, OK 73110
3beds
1,380sqft
Single Family Residence
Built in 2026
10,149 Square Feet Lot
$249,900 Zestimate®
$181/sqft
$-- HOA
What's special
High end finishesBright open-concept layoutGenerous yardExceptional curb appeal
- 69 days |
- 330 |
- 19 |
Zillow last checked:
Listing updated:
Listed by:
Robert English 405-212-6042,
Black Label Realty
Source: MLSOK/OKCMAR as distributed by MLS GRID,MLS#: 1235273
Facts & features
Interior
Bedrooms & bathrooms
- Bedrooms: 3
- Bathrooms: 2
- Full bathrooms: 2
Heating
- Has Heating (Unspecified Type)
Cooling
- Has cooling: Yes
Features
- Number of fireplaces: 1
- Fireplace features: Electric
Interior area
- Total structure area: 1,380
- Total interior livable area: 1,380 sqft
Property
Parking
- Total spaces: 2
- Parking features: Garage
- Garage spaces: 2
Features
- Levels: One
- Stories: 1
- Patio & porch: Patio, Porch
Lot
- Size: 10,149 Square Feet
- Features: Interior Lot
Details
- Parcel number: 4212NShadybrook73110
- Special conditions: None
Construction
Type & style
- Home type: SingleFamily
- Architectural style: Modern
- Property subtype: Single Family Residence
Materials
- Frame, Other, Stone
- Foundation: Slab
Condition
- Year built: 2026
Details
- Builder name: Prestige Development LLC
Community & HOA
Location
- Region: Oklahoma City
Financial & listing details
- Price per square foot: $181/sqft
- Annual tax amount: $234
- Date on market: 6/18/2026
Estimated market value
$249,900
$237,000 - $262,000
$1,793/mo
Price history
| Date | Event | Price |
|---|---|---|
| 8/17/2026 | Listed for sale | $250,000$181/sqft |
Source:  MLSOK/OKCMAR as distributed by MLS GRID #1235273 Report a problem MLSOK/OKCMAR as distributed by MLS GRID #1235273 Report a problem | ||
| 7/9/2026 | Pending sale | $250,000$181/sqft |
Source: MLSOK/OKCMAR as distributed by MLS GRID #1235273 Report a problem | ||
| 6/18/2026 | Listed for sale | $250,000$181/sqft |
Source: MLSOK/OKCMAR as distributed by MLS GRID #1235273 Report a problem | ||
| 6/15/2026 | Listing removed | $250,000$181/sqft |
Source: MLSOK/OKCMAR as distributed by MLS GRID #1227728 Report a problem | ||
| 6/4/2026 | Price change | $250,000-2%$181/sqft |
Source: MLSOK/OKCMAR as distributed by MLS GRID #1227728 Report a problem | ||
| 6/3/2026 | Price change | $255,000-3.8%$185/sqft |
Source: MLSOK/OKCMAR as distributed by MLS GRID #1227728 Report a problem | ||
| 5/9/2026 | Listed for sale | $265,000+6%$192/sqft |
Source: MLSOK/OKCMAR as distributed by MLS GRID #1227728 Report a problem | ||
| 5/9/2026 | Listing removed | $250,000$181/sqft |
Source: MLSOK/OKCMAR as distributed by MLS GRID #1212035 Report a problem | ||
| 1/29/2026 | Listed for sale | $250,000$181/sqft |
Source: MLSOK/OKCMAR as distributed by MLS GRID #1212035 Report a problem | ||
Public tax history
Tax history is unavailable.
Monthly payment
Est. payment
Payment breakdown
Explore the cost of this home by adjusting the details. Changes won't be saved.Climate risks
Neighborhood: Quail Ridge
Nearby schools
GreatSchools rating
- 2/10Willow Brook Elementary SchoolGrades: PK-1Distance: 0.6 mi
- NAStar Spencer Middle SchoolGrades: 8Distance: 1.5 mi
- 3/10Star Spencer High SchoolGrades: 9-12Distance: 1.4 mi
Schools provided by the listing agent
- Elementary: Willow Brook ES
- Middle: Star Spencer MS
- High: Star Spencer HS
Source: MLSOK/OKCMAR as distributed by MLS GRID. This data may not be complete. We recommend contacting the local school district to confirm school assignments for this home.
- $141,9003 bd1 ba1.3k sqft4214 N Shadybrook Dr, Midwest City, OK 73110Off Market
- $20,00010,659 sqft4210 N Shadybrook Dr #8, Oklahoma City, OK 73110Sold
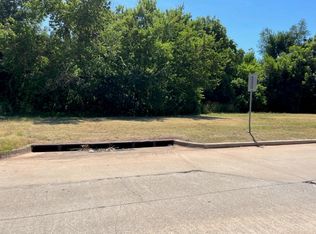
- $20,000-- bd-- ba-- sqft4210 N Shadybrook Dr, Midwest City, OK 73110Off Market
- $130,0003 bd2 ba1.1k sqft4216 N Shadybrook Dr, Midwest City, OK 73110Sold

- $164,1003 bd2 ba1.2k sqft4213 N Shadybrook Dr, Midwest City, OK 73110Off Market
- $238,2003 bd2 ba-- sqft4208 N Shadybrook Dr, Midwest City, OK 73110Off Market
- $275,0003 bd2 ba1.7k sqft4208 N Shadybrook Dr, Oklahoma City, OK 73110For Sale
- $210,0002 bd2 ba1.3k sqft100 Windsor Way, Midwest City, OK 73110Sold
A local agent can set up tours, give advice and negotiate with sellers.
Similar homes
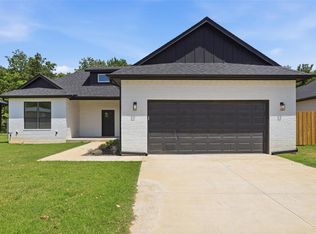
- $275,0003 bd2 ba1.7k sqft4208 N Shadybrook Dr, Oklahoma City, OK 73110For Sale
 MLS ID #1239925, Robert English, Black Label Realty. MLSOK/OKCMAR as distributed by MLS GRID
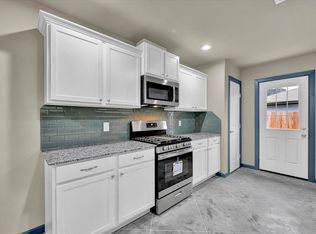
 - $245,0963 bd2 ba1.8k sqft280 Windsor Way, Oklahoma City, OK 73110For Sale
 MLS ID #1233525, Carmen Sizemore-Herber, C21 Judge Fite Co.-Choctaw/Harrah. MLSOK/OKCMAR as distributed by MLS GRID
 - $199,7504 bd2 ba1.4k sqft1021 W Woodcrest Dr, Midwest City, OK 73110For Sale
 MLS ID #1234913, Monica De Los Santos, LUXE Realty Collective. MLSOK/OKCMAR as distributed by MLS GRID
 - $179,7504 bd2 ba1.1k sqft3501 Sycamore Dr, Midwest City, OK 73110For Sale
 MLS ID #1234527, Monica De Los Santos, LUXE Realty Collective. MLSOK/OKCMAR as distributed by MLS GRID
 - $159,7503 bd2 ba968 sqft4005 N Oak Grove Dr, Midwest City, OK 73110For SaleMLS ID #1244289, Monica De Los Santos, LUXE Realty Collective. MLSOK/OKCMAR as distributed by MLS GRID
- $219,7504 bd3 ba1.6k sqft1901 NE 54th St, Oklahoma City, OK 73111For SaleMLS ID #1246135, Monica De Los Santos, LUXE Realty Collective. MLSOK/OKCMAR as distributed by MLS GRID
- $255,0003 bd2 ba1.3k sqft313 SE 51st St, Oklahoma City, OK 73129For SaleMLS ID #1245803, Azucena Esparza, Epique Realty. MLSOK/OKCMAR as distributed by MLS GRID
- $249,9003 bd2 ba1.3k sqft832 NW 35th St, Oklahoma City, OK 73118For SaleMLS ID #1240465, Spencer Amaral, Shepherds Real Estate. MLSOK/OKCMAR as distributed by MLS GRID
- $249,0003 bd2 ba1.3k sqft1609 NW 34th St, Oklahoma City, OK 73118For SaleMLS ID #1228648, Aimee Wiginton, Crossland Real Estate. MLSOK/OKCMAR as distributed by MLS GRID
- $239,9003 bd2 ba1.7k sqft5517 Timber Ln, Oklahoma City, OK 73111For SaleMLS ID #1240114, Amy Nolen, Spearhead Real Estate, LLC. MLSOK/OKCMAR as distributed by MLS GRID
- $265,0003 bd2 ba1.3k sqft3225 NW 16th St, Oklahoma City, OK 73107For SaleMLS ID #1242516, Scott Bacon, Your Home Sold Gtd-Kerr/Norman. MLSOK/OKCMAR as distributed by MLS GRID
- $223,5003 bd2 ba1.7k sqft4109 Angela Cir, Del City, OK 73115For SaleMLS ID #1231503, Stephanie Abbott, RE/MAX Preferred. MLSOK/OKCMAR as distributed by MLS GRID
- $229,7503 bd2 ba1.2k sqft1609 NW 11th St, Oklahoma City, OK 73106For SaleMLS ID #1241430, Monica De Los Santos, LUXE Realty Collective. MLSOK/OKCMAR as distributed by MLS GRID
- $229,5003 bd2 ba1.4k sqft2313 E Madison St, Oklahoma City, OK 73111For SaleMLS ID #1233724, Blake Shelton, Keller Williams Realty Elite. MLSOK/OKCMAR as distributed by MLS GRID
- $267,9003 bd2 ba1.7k sqft2122 Sherman Ave, Oklahoma City, OK 73111For SaleMLS ID #1233004, Jennifer Aguilar, ERA Courtyard Real Estate. MLSOK/OKCMAR as distributed by MLS GRID
- $259,9003 bd3 ba1.5k sqft5709 N Warren Ave, Oklahoma City, OK 73112For SaleMLS ID #1242183, Anna Adney, Keller Williams Realty Elite. MLSOK/OKCMAR as distributed by MLS GRID
- $279,0003 bd2 ba1.7k sqft1625 NW 32nd St, Oklahoma City, OK 73118For SaleMLS ID #1225325, Juliana Simon, Sage Sotheby's Realty. MLSOK/OKCMAR as distributed by MLS GRID
- $275,0004 bd3 ba1.9k sqft8101 Timothy Ln, Oklahoma City, OK 73135For SaleMLS ID #1242391, Jimmy Hughes, JMR Realty. MLSOK/OKCMAR as distributed by MLS GRID
- $245,0003 bd1 ba995 sqft2926 NW 15th St, Oklahoma City, OK 73107For SaleMLS ID #1237076, Tara Levinson, LRE Realty, LLC. MLSOK/OKCMAR as distributed by MLS GRID
- $255,0005 bd2 ba1.8k sqft1729 Gladstone Ter, Oklahoma City, OK 73120For SaleMLS ID #1241392, Katlyn Cornman, Piedmont Home and Land LLC. MLSOK/OKCMAR as distributed by MLS GRID
