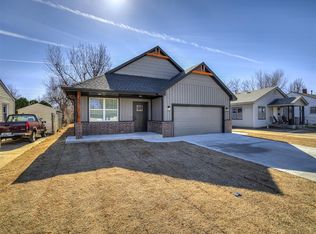
Exceptionally beautiful custom built home! Its large covered front porch provides the perfect place to relax or work. Inside you will be amazed by its open-concept, modern touches, cozy fireplace, accent lighting and lots of designer finishes throughout. Kitchen has stainless steel appliances, custom cabinetry/crown molding, ample counter space, a generous island, and roomy walk-in pantry. Also includes a tankless hot water heater, spacious utility room with extra storage, a sink and mudroom near garage for extra connivence. The primary suite is full of style, comfort, which features a dual vanity, free-stand tub, walk-in shower, and oversized walk-in closet. The secondary rooms are very versatile and ready for family, guest, work or play. Ideally located with easy access to shopping, dining, entertainment and major highways. Come make this your new home!
For sale
$285,000
816 NE 30th St, Oklahoma City, OK 73105
4beds
1,712sqft
:
Get pre-qualified$1,886/mo
Single Family Residence
Built in 2025
6,751 Square Feet Lot
$283,500 Zestimate®
$166/sqft
$-- HOA
What's special
Generous islandModern touchesAccent lightingWalk-in showerLarge covered front porchDual vanityOversized walk-in closet
- 23 days |
- 1,015 |
- 146 |
Zillow last checked:
Listing updated:
Listed by:
Kimbler Gaston 405-602-9696,
Ariston Realty LLC,
MeChelle Carter 405-924-2359,
Ariston Realty LLC
Source: MLSOK/OKCMAR as distributed by MLS GRID,MLS#: 1237998
Facts & features
Interior
Bedrooms & bathrooms
- Bedrooms: 4
- Bathrooms: 2
- Full bathrooms: 2
Heating
- Has Heating (Unspecified Type)
Cooling
- Has cooling: Yes
Appliances
- Included: Dishwasher, Disposal, Gas Oven, Free-Standing Gas Range
- Laundry: Laundry Room
Features
- Flooring: Combination
- Number of fireplaces: 1
- Fireplace features: Electric
Interior area
- Total structure area: 1,712
- Total interior livable area: 1,712 sqft
Property
Parking
- Total spaces: 2
- Parking features: Concrete
- Garage spaces: 2
Features
- Levels: One
- Stories: 1
- Patio & porch: Patio, Porch
- Fencing: Combination
Lot
- Size: 6,751 Square Feet
- Features: Interior Lot
Details
- Parcel number: 816NE30th73105
- Special conditions: None
Construction
Type & style
- Home type: SingleFamily
- Architectural style: Traditional
- Property subtype: Single Family Residence
Materials
- Brick & Frame
- Foundation: Slab
- Roof: Composition
Condition
- Year built: 2025
Details
- Builder name: Abel Montoya
- Warranty included: Yes
Utilities & green energy
- Utilities for property: Public
Community & HOA
Location
- Region: Oklahoma City
Financial & listing details
- Price per square foot: $166/sqft
- Tax assessed value: $5,167
- Annual tax amount: $69
- Date on market: 7/7/2026
Estimated market value
$283,500
$269,000 - $298,000
$2,141/mo
Price history
| Date | Event | Price |
|---|---|---|
| 7/7/2026 | Listed for sale | $285,000$166/sqft |
Source:  MLSOK/OKCMAR as distributed by MLS GRID #1237998 Report a problem MLSOK/OKCMAR as distributed by MLS GRID #1237998 Report a problem | ||
| 7/1/2026 | Listing removed | $285,000$166/sqft |
Source: MLSOK/OKCMAR as distributed by MLS GRID #1210799 Report a problem | ||
| 6/3/2026 | Price change | $285,000-1.7%$166/sqft |
Source: MLSOK/OKCMAR as distributed by MLS GRID #1210799 Report a problem | ||
| 4/30/2026 | Price change | $289,900-2.7%$169/sqft |
Source: MLSOK/OKCMAR as distributed by MLS GRID #1210799 Report a problem | ||
| 4/17/2026 | Price change | $298,000-0.3%$174/sqft |
Source: MLSOK/OKCMAR as distributed by MLS GRID #1210799 Report a problem | ||
| 3/5/2026 | Listed for sale | $299,000+20809.1%$175/sqft |
Source: MLSOK/OKCMAR as distributed by MLS GRID #1210799 Report a problem | ||
| 8/26/2013 | Sold | $1,430$1/sqft |
Source: Public Record Report a problem | ||
Public tax history
| Year | Property taxes | Tax assessment |
|---|---|---|
| 2025 | $70 +4.3% | $568 +5.2% |
| 2024 | $67 +5.8% | $540 +4.9% |
| 2023 | $63 +9.7% | $515 +5.1% |
| 2022 | $58 +4.9% | $490 +4.9% |
| 2021 | $55 +3.7% | $467 +4.9% |
| 2020 | $53 +26.9% | $445 |
| 2019 | $42 -0.2% | $445 -0.2% |
| 2018 | $42 -17% | $446 +0.2% |
| 2017 | $50 | $445 |
| 2016 | $50 -0.1% | $445 |
| 2015 | $50 -0.4% | $445 |
| 2014 | $51 | $445 +1.1% |
| 2009 | -- | $440 |
| 2008 | -- | $440 -89.5% |
| 2002 | -- | $4,194 +26.6% |
| 2001 | -- | $3,312 +15.9% |
| 2000 | -- | $2,858 +138.2% |
| 1999 | -- | $1,200 |
Find assessor info on the county website
Monthly payment
Est. payment
Payment breakdown
Explore the cost of this home by adjusting the details. Changes won't be saved.Climate risks
Neighborhood: Capitol Campus
Nearby schools
GreatSchools rating
- 3/10M.L. King Jr. Elementary SchoolGrades: PK-4Distance: 1.5 mi
- 2/10Moon Middle SchoolGrades: 5-8Distance: 2.2 mi
- 1/10Douglass High SchoolGrades: 9-12Distance: 2.2 mi
Schools provided by the listing agent
- Elementary: M.L. King Jr. ES
- Middle: Moon MS
- High: Douglass HS
Source: MLSOK/OKCMAR as distributed by MLS GRID. This data may not be complete. We recommend contacting the local school district to confirm school assignments for this home.
- $66,5003 bd1 ba795 sqft812 NE 30th St, Oklahoma City, OK 73105Off Market
- $64,8003 bd1 ba795 sqft820 NE 30th St, Oklahoma City, OK 73105Off Market
- $71,7003 bd1 ba980 sqft808 NE 30th St, Oklahoma City, OK 73105Off Market
- $180,0002 bd1 ba1.2k sqft824 NE 30th St, Oklahoma City, OK 73105Off Market
- $68,6003 bd1 ba795 sqft817 NE 29th St, Oklahoma City, OK 73105Off Market
- $127,5004 bd2 ba1.5k sqft813 NE 29th St, Oklahoma City, OK 73105Off Market
- $94,4003 bd2 ba1k sqft821 NE 29th St, Oklahoma City, OK 73105Off Market
- $90,9003 bd1 ba900 sqft804 NE 30th St, Oklahoma City, OK 73105Off Market
A local agent can set up tours, give advice and negotiate with sellers.
Similar homes
- $270,0003 bd2 ba1.4k sqft1501 NE 21st St, Oklahoma City, OK 73111For Sale By Owner

- $249,9003 bd2 ba1.3k sqft1723 W Park Pl, Oklahoma City, OK 73106For Sale
 MLS ID #1226384, Victoria Funner, Spearhead Realty Group LLC. MLSOK/OKCMAR as distributed by MLS GRID
 - $310,0003 bd2 ba1.5k sqft3032 NW 30th St, Oklahoma City, OK 73112For Sale
 MLS ID #1232995, Kaydee Hoss, Whittington Realty. MLSOK/OKCMAR as distributed by MLS GRID
 - $310,0002 bd2 ba1.5k sqft2000 NW 15th St, Oklahoma City, OK 73106For Sale
 MLS ID #1209965, Brody Mayberry, Block One Real Estate. MLSOK/OKCMAR as distributed by MLS GRID
 - $322,2224 bd2 ba1.9k sqft1305 N Storybrook Ter, Mustang, OK 73064For SaleMLS ID #1241536, William Mahan, Black Label Realty. MLSOK/OKCMAR as distributed by MLS GRID
- $277,0004 bd2 ba1.5k sqft629 NW 116th St, Oklahoma City, OK 73114For SaleMLS ID #1206142, Jeanie Wilson, Metro First Realty Group. MLSOK/OKCMAR as distributed by MLS GRID
- $267,5003 bd2 ba1.4k sqft809 SE 49th St, Oklahoma City, OK 73129For SaleMLS ID #1236010, Neyshmi Mack, Spearhead Realty Group LLC. MLSOK/OKCMAR as distributed by MLS GRID
- $275,0003 bd2 ba1.6k sqft5220 SE 84th St, Oklahoma City, OK 73135For SaleMLS ID #1237501, Jeanie Wilson, Metro First Realty Group. MLSOK/OKCMAR as distributed by MLS GRID
- $260,0003 bd2 ba1.4k sqft2236 NW 113th Pl, Oklahoma City, OK 73120For SaleMLS ID #1236548, Michael Carter, Authentic Real Estate Svcs Grp. MLSOK/OKCMAR as distributed by MLS GRID
- $239,9003 bd2 ba1.3k sqft2024 NW 45th St, Oklahoma City, OK 73118For SaleMLS ID #1219543, Will Fraser, Craftsman Real Estate Services. MLSOK/OKCMAR as distributed by MLS GRID
- $269,5004 bd2 ba1.6k sqft9213 NW 77th St, Yukon, OK 73099For SaleMLS ID #1233756, Brandon Hart, Flotilla Real Estate Partners. MLSOK/OKCMAR as distributed by MLS GRID
- $317,4003 bd3 ba1.9k sqft1509 NE 7th St #B, Oklahoma City, OK 73117For SaleMLS ID #1215925, Nabyollah Gharajeh, Globe Realty LLC. MLSOK/OKCMAR as distributed by MLS GRID
- $239,9993 bd2 ba1.4k sqft2021 NE 16th Ter, Oklahoma City, OK 73117For SaleMLS ID #1215085, Trenesha Harrison, iLove Realty LLC. MLSOK/OKCMAR as distributed by MLS GRID
- $305,0003 bd2 ba1.6k sqft8509 NW 77th St, Oklahoma City, OK 73132For SaleMLS ID #1235466, Jennifer Falkenstein, Cherrywood. MLSOK/OKCMAR as distributed by MLS GRID
- $219,0002 bd2 ba1.4k sqft1901 W Park Pl, Oklahoma City, OK 73106For SaleMLS ID #1225724, Faye Smith, Smith & Co Property Group. MLSOK/OKCMAR as distributed by MLS GRID
- $205,0003 bd2 ba1.2k sqft1801 Wickliff St, Oklahoma City, OK 73111For SaleMLS ID #1235018, Nabyollah Gharajeh, Globe Realty LLC. MLSOK/OKCMAR as distributed by MLS GRID
- $291,9903 bd2 ba1.3k sqft1108 SW 139th Ter, Oklahoma City, OK 73170New ConstructionMLSOK/OKCMAR as distributed by MLS GRID
- $415,0003 bd2 ba2k sqft2040 NW 21st St, Oklahoma City, OK 73106For SaleMLS ID #1220358, Jennifer Ingle, SERV Realty. MLSOK/OKCMAR as distributed by MLS GRID
- $289,9003 bd2 ba1.4k sqft1237 SW 162nd St, Oklahoma City, OK 73170For SaleMLS ID #1233765, Steven Morren, Sterling Real Estate. MLSOK/OKCMAR as distributed by MLS GRID
- $259,9003 bd2 ba1.4k sqft421 Kearny Ln, Yukon, OK 73099For SaleMLS ID #1237325, Erin Endres, Chalk Realty LLC. MLSOK/OKCMAR as distributed by MLS GRID
