Welcome to 2954 SW 54th St, a charming Oklahoma City property offering comfortable living and plenty of potential. This well-located home provides convenient access to major roadways, shopping, dining, schools, parks, and other everyday amenities, making it an excellent opportunity for homeowners, investors, or buyers looking for a property in an established Oklahoma City neighborhood. With its inviting layout and desirable location, this home is ready for its next owner to make it their own and create lasting memories. Don’t miss the opportunity to see all that this property has to offer!
For sale
$200,000
2954 SW 54th St, Oklahoma City, OK 73119
3beds
1,195sqft
Single Family Residence
Built in 1958
7,139 Square Feet Lot
$197,000 Zestimate®
$167/sqft
$-- HOA
What's special
Inviting layout
- 1 day
- 85
- 3
Zillow last checked:
Listing updated:
Listed by:
Heriberto Pando 405-430-0521,
Copper Creek Real Estate
Source: MLSOK/OKCMAR as distributed by MLS GRID,MLS#: 1248143
Facts & features
Interior
Bedrooms & bathrooms
- Bedrooms: 3
- Bathrooms: 2
- Full bathrooms: 1
- 1/2 bathrooms: 1
Heating
- Has Heating (Unspecified Type)
Cooling
- Has cooling: Yes
Features
- Number of fireplaces: 1
- Fireplace features: Wood Burning
Interior area
- Total structure area: 1,195
- Total interior livable area: 1,195 sqft
Property
Features
- Exterior features: None
Lot
- Size: 7,139 Square Feet
- Features: Other
Details
- Parcel number: 2954SW54th73119
- Special conditions: None
Construction
Type & style
- Home type: SingleFamily
- Architectural style: A-Frame
- Property subtype: Single Family Residence
Materials
- Brick & Frame
- Foundation: Conventional
- Roof: Composition
Condition
- Year built: 1958
Community & HOA
Location
- Region: Oklahoma City
Financial & listing details
- Price per square foot: $167/sqft
- Tax assessed value: $144,500
- Annual tax amount: $1,891
- Date on market: 9/8/2026
Estimated market value
$197,000
$187,000 - $207,000
$1,409/mo
Price history
| Date | Event | Price |
|---|---|---|
| 9/8/2026 | Listed for sale | $200,000+16.3%$167/sqft |
Source:  MLSOK/OKCMAR as distributed by MLS GRID #1248143 Report a problem MLSOK/OKCMAR as distributed by MLS GRID #1248143 Report a problem | ||
| 3/10/2024 | Sold | $172,000+1.8%$144/sqft |
Source: MLSOK/OKCMAR as distributed by MLS GRID #1096086 Report a problem | ||
| 3/4/2024 | Price change | $169,000-1.7%$141/sqft |
Source: MLSOK/OKCMAR as distributed by MLS GRID #1096086 Report a problem | ||
| 2/27/2024 | Price change | $172,000-1.7%$144/sqft |
Source: MLSOK/OKCMAR as distributed by MLS GRID #1096086 Report a problem | ||
| 2/20/2024 | Price change | $174,950-2.8%$146/sqft |
Source: MLSOK/OKCMAR as distributed by MLS GRID #1096086 Report a problem | ||
| 1/26/2024 | Listed for sale | $179,950+9.1%$151/sqft |
Source: MLSOK/OKCMAR as distributed by MLS GRID #1096086 Report a problem | ||
| 1/23/2024 | Listing removed | -- |
Source: MLSOK/OKCMAR as distributed by MLS GRID #1095339 Report a problem | ||
| 1/22/2024 | Listed for sale | $165,000+43.5%$138/sqft |
Source: MLSOK/OKCMAR as distributed by MLS GRID #1095339 Report a problem | ||
| 12/22/2023 | Sold | $115,000+43.8%$96/sqft |
Source: Public Record Report a problem | ||
| 1/31/2012 | Sold | $80,000+131.2%$67/sqft |
Source: Public Record Report a problem | ||
| 9/16/2011 | Sold | $34,600+15.7%$29/sqft |
Source: MLSOK/OKCMAR as distributed by MLS GRID #465213 Report a problem | ||
| 8/7/2011 | Listed for sale | $29,900-40.2%$25/sqft |
Source: Day Realty Inc #465213 Report a problem | ||
| 5/19/1999 | Sold | $50,000$42/sqft |
Source: Public Record Report a problem | ||
Public tax history
| Year | Property taxes | Tax assessment |
|---|---|---|
| 2025 | $1,892 +14% | $15,895 +14.7% |
| 2024 | $1,659 +31.1% | $13,860 +29.6% |
| 2023 | $1,266 +10.3% | $10,696 +5% |
| 2022 | $1,148 +5.4% | $10,187 +5% |
| 2021 | $1,089 +4.1% | $9,702 +5% |
| 2020 | $1,047 +26.3% | $9,240 +4.6% |
| 2019 | $829 +5% | $8,835 +5% |
| 2018 | $790 -17.1% | $8,415 +0% |
| 2017 | $952 | $8,414 +1.3% |
| 2016 | $952 +1.3% | $8,304 +3.7% |
| 2015 | $940 +4.6% | $8,011 +1.3% |
| 2014 | $899 | $7,912 -6.3% |
| 2013 | -- | $8,442 -1.6% |
| 2012 | -- | $8,581 -1.7% |
| 2011 | -- | $8,729 -0.9% |
| 2010 | -- | $8,807 |
| 2009 | -- | $8,807 0% |
| 2008 | -- | $8,808 +0% |
| 2007 | -- | $8,807 +5% |
| 2006 | -- | $8,388 +5% |
| 2005 | -- | $7,988 -88.5% |
| 2004 | $665 | $69,174 +809.2% |
| 2003 | -- | $7,608 +10.2% |
| 2002 | -- | $6,902 -12.1% |
| 2001 | -- | $7,855 |
| 2000 | -- | $7,855 +8.8% |
| 1999 | -- | $7,220 |
Find assessor info on the county website
Monthly payment
Est. payment
Payment breakdown
Explore the cost of this home by adjusting the details. Changes won't be saved.Climate risks
Neighborhood: 73119
Nearby schools
Schools provided by the listing agent
- Elementary: Hillcrest ES
- Middle: Jefferson MS
- High: U. S. Grant HS
Source: MLSOK/OKCMAR as distributed by MLS GRID. This data may not be complete. We recommend contacting the local school district to confirm school assignments for this home.
- $148,9003 bd1 ba1.1k sqft2950 SW 54th St, Oklahoma City, OK 73119Off Market
- $178,7003 bd1 ba1.4k sqft3002 SW 54th St, Oklahoma City, OK 73119Off Market
- $180,5003 bd2 ba2.2k sqft3006 SW 54th St, Oklahoma City, OK 73119Off Market
- $142,5002 bd1 ba1.1k sqft2946 SW 54th St, Oklahoma City, OK 73119Off Market
Similar homes
- $200,0004 bd2 ba1.2k sqft4813 S By Pass Ter, Oklahoma City, OK 73119For Sale
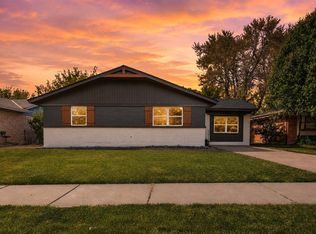 MLS ID #1246386, Chantelle Blanton, OklaHome Real Estate. MLSOK/OKCMAR as distributed by MLS GRID
 - $165,0003 bd1 ba1.1k sqft2904 SW 39th Ter, Oklahoma City, OK 73119For Sale
 MLS ID #1247723, Teresa Zavala Hernandez, eXp Realty, LLC. MLSOK/OKCMAR as distributed by MLS GRID
 - $165,0003 bd1 ba1.1k sqft3040 SW 39th St, Oklahoma City, OK 73119For Sale
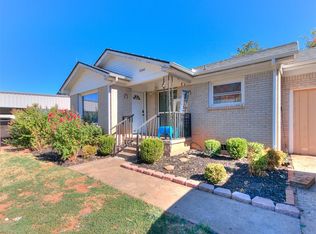 MLS ID #1247922, Jonathan Garcia, Homestead + Co. MLSOK/OKCMAR as distributed by MLS GRID
 - $200,0004 bd2 ba1.3k sqft5515 S Rockwood Ave, Oklahoma City, OK 73119For Sale
 MLS ID #1224148, Rocken Byanjankar, Nexus Realty. MLSOK/OKCMAR as distributed by MLS GRID
