If you’re on the hunt for a home with personality and a backyard you’ll never want to leave, this one is worth a look! This colorful, Southwestern-inspired 3-bedroom, 2-bathroom home offers 1,344 sq ft, two living areas, and plenty of space for family and guests to spread out and enjoy. The kitchen features newer appliances and tile countertops, while a gas log fireplace adds a cozy touch to the living space.
But the real magic happens outside! The backyard feels like a private escape, complete with a spacious covered patio, outdoor bar, fire pit, and seating area. A charming water feature sits beneath a mature tree, creating a peaceful spot to unwind. A greenhouse and multiple raised garden beds make it perfect for anyone with a green thumb. Your four-legged family members will love the extra-large dog house, complete with its own bed. An outdoor storm shelter and 2-car garage add even more functionality.
And the extras don’t stop there! The sale includes two refrigerators, a living room TV, porch TV, picnic table and outdoor seating, lockers, a stackable washer and dryer, and a freezer. With so much included and so many unique features to enjoy, don’t miss your chance to make this one-of-a-kind property your own!
For sale
Price cut: $5.5K (9/26)
$189,500
1601 SW 87th St, Oklahoma City, OK 73159
3beds
1,344sqft
Single Family Residence
Built in 1967
7,200 Square Feet Lot
$188,100 Zestimate®
$141/sqft
$-- HOA
What's special
Fire pitOutdoor storm shelterOutdoor barMultiple raised garden bedsTile countertopsSeating areaSpacious covered patio
- 26 days
- 724
- 54
Likely to sell faster than
Zillow last checked:
Listing updated:
Listed by:
Angela Baird 405-820-4895,
Forge Realty Group,
Lindsey Depuy 405-534-1515,
Forge Realty Group
Source: MLSOK/OKCMAR as distributed by MLS GRID,MLS#: 1247812
Facts & features
Interior
Bedrooms & bathrooms
- Bedrooms: 3
- Bathrooms: 2
- Full bathrooms: 2
Heating
- Heat Pump
Cooling
- Heat Pump
Appliances
- Included: Dishwasher, Disposal, Microwave, Refrigerator, Washer/Dryer, Water Heater, Free-Standing Electric Oven, Free-Standing Electric Range
Features
- Paint Woodwork
- Flooring: Vinyl
- Windows: Double Pane Windows
- Number of fireplaces: 1
- Fireplace features: Gas Log
Interior area
- Total structure area: 1,344
- Total interior livable area: 1,344 sqft
Property
Parking
- Total spaces: 2
- Parking features: Concrete
- Garage spaces: 2
Features
- Levels: One
- Stories: 1
- Exterior features: Fire Pit, Water Feature
- Fencing: Combination
Lot
- Size: 7,200 Square Feet
- Features: Interior Lot
Details
- Parcel number: 1601SW87th73159
- Special conditions: None
Construction
Type & style
- Home type: SingleFamily
- Architectural style: Traditional
- Property subtype: Single Family Residence
Materials
- Brick & Frame
- Foundation: Slab
Condition
- Year built: 1967
Utilities & green energy
- Utilities for property: Cable Available, High Speed Internet
Community & HOA
Location
- Region: Oklahoma City
Financial & listing details
- Price per square foot: $141/sqft
- Tax assessed value: $123,362
- Annual tax amount: $1,518
- Date on market: 9/4/2026
- Listing terms: Cash,Conventional,Sell FHA or VA
- Electric utility on property: Yes
Estimated market value
$188,100
$179,000 - $198,000
$1,447/mo
Price history
| Date | Event | Price |
|---|---|---|
| 9/26/2026 | Price change | $189,500-2.8%$141/sqft |
Source:  MLSOK/OKCMAR as distributed by MLS GRID #1247812 Report a problem MLSOK/OKCMAR as distributed by MLS GRID #1247812 Report a problem | ||
| 9/4/2026 | Listed for sale | $195,000+126.7%$145/sqft |
Source: MLSOK/OKCMAR as distributed by MLS GRID #1247812 Report a problem | ||
| 7/8/2003 | Sold | $86,000$64/sqft |
Source: Public Record Report a problem | ||
Public tax history
| Year | Property taxes | Tax assessment |
|---|---|---|
| 2025 | $1,519 +4.1% | $13,569 +3% |
| 2024 | $1,459 +4% | $13,173 +3% |
| 2023 | $1,403 +2% | $12,790 +3.9% |
| 2022 | $1,375 +4% | $12,311 +3% |
| 2021 | $1,322 -6.3% | $11,953 +3% |
| 2020 | $1,411 +24.6% | $11,605 -3.8% |
| 2019 | $1,132 +5% | $12,069 +5% |
| 2018 | $1,078 -23.6% | $11,495 +1% |
| 2017 | $1,412 | $11,384 +2% |
| 2016 | $1,412 +0.6% | $11,164 +3.4% |
| 2015 | $1,404 +6.8% | $10,796 -0.4% |
| 2014 | $1,314 | $10,837 +4.6% |
| 2013 | -- | $10,358 -2.9% |
| 2012 | -- | $10,662 -0.5% |
| 2011 | -- | $10,716 -4% |
| 2010 | -- | $11,160 +2.8% |
| 2009 | -- | $10,854 -3.1% |
| 2008 | -- | $11,196 +4.6% |
| 2007 | -- | $10,706 +5% |
| 2006 | -- | $10,197 +5% |
| 2005 | -- | $9,711 -88.5% |
| 2004 | $932 | $84,089 +809.2% |
| 2003 | -- | $9,249 +18.7% |
| 2002 | -- | $7,795 +3.4% |
| 2001 | -- | $7,541 |
| 2000 | -- | $7,541 -0.1% |
| 1999 | -- | $7,550 |
Find assessor info on the county website
Monthly payment
Est. payment
Payment breakdown
Explore the cost of this home by adjusting the details. Changes won't be saved.Climate risks
Neighborhood: Southern Hills
Nearby schools
Schools provided by the listing agent
- Elementary: Fairview ES
- Middle: West JHS
- High: Westmoore HS
Source: MLSOK/OKCMAR as distributed by MLS GRID. This data may not be complete. We recommend contacting the local school district to confirm school assignments for this home.

Similar homes
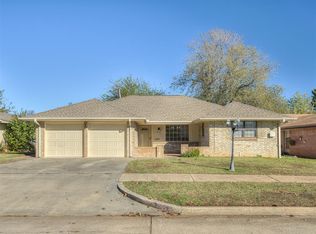
- $185,0003 bd2 ba1.4k sqft3000 SW 62nd St, Oklahoma City, OK 73159For Sale
 MLS ID #1235886, Matt Berry, H&W Realty Branch. MLSOK/OKCMAR as distributed by MLS GRID
 - $199,0003 bd2 ba1.4k sqft8809 S Kentucky Ave, Oklahoma City, OK 73159For Sale
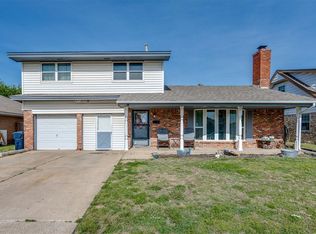 MLS ID #1227524, Jack Haden, ReMax Lifestyle. MLSOK/OKCMAR as distributed by MLS GRID
 - $200,0003 bd2 ba1.1k sqft2954 SW 54th St, Oklahoma City, OK 73119For Sale
 MLS ID #1248143, Heriberto Pando, Copper Creek Real Estate. MLSOK/OKCMAR as distributed by MLS GRID
 - $155,0003 bd1 ba1.1k sqft3040 SW 39th St, Oklahoma City, OK 73119For Sale
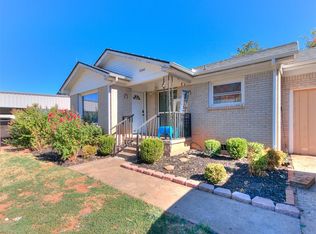 MLS ID #1251413, Jonathan Garcia, Homestead + Co. MLSOK/OKCMAR as distributed by MLS GRID
