Classic charm and inviting spaces come together in this 4-bedroom, 2-bath Oklahoma City home offering approximately 1,445 square feet. A covered front porch welcomes you inside, where warm wood floors, crown molding, and abundant natural light create a comfortable atmosphere. The generous living area offers room to gather, relax, and entertain, while the bright kitchen features white cabinetry, ample cabinet storage, and a tile backsplash.
The spacious primary bedroom stands out with a brick fireplace and room for a sitting area, creating a cozy retreat. Two additional bedrooms offer flexibility for guests, a home office, or hobbies, and an indoor laundry area adds everyday convenience.
Outside, enjoy a roomy backyard with mature trees, space for gardening or outdoor gatherings, and two storage sheds for tools and seasonal essentials. A covered carport and wide driveway add practical appeal to this welcoming home.
For sale
Price cut: $15K (11/6)
$185,000
3139 SW 38th St, Oklahoma City, OK 73119
4beds
1,445sqft
Single Family Residence
Built in 1951
8,058 Square Feet Lot
$182,900 Zestimate®
$128/sqft
$-- HOA
What's special
Covered front porchTwo additional bedroomsCovered carportSpacious primary bedroomIndoor laundry areaWide drivewayWarm wood floors
- 8 days
- 125
- 14
Likely to sell faster than
Zillow last checked:
Listing updated:
Listed by:
Heston Bush 580-399-6379,
Home Place Real Estate
Source: MLSOK/OKCMAR as distributed by MLS GRID,MLS#: 1256334
Facts & features
Interior
Bedrooms & bathrooms
- Bedrooms: 4
- Bathrooms: 2
- Full bathrooms: 2
Heating
- Central
Cooling
- Has cooling: Yes
Features
- Number of fireplaces: 1
- Fireplace features: Other
Interior area
- Total structure area: 1,445
- Total interior livable area: 1,445 sqft
Property
Parking
- Total spaces: 1
- Parking features: Garage
- Garage spaces: 1
Features
- Levels: One
- Stories: 1
Lot
- Size: 8,058 Square Feet
- Features: Other
Details
- Parcel number: 3139SW38th73119
- Special conditions: None
Construction
Type & style
- Home type: SingleFamily
- Architectural style: Ranch
- Property subtype: Single Family Residence
Materials
- Vinyl Siding
- Foundation: Conventional
- Roof: Composition
Condition
- Year built: 1951
Community & HOA
Location
- Region: Oklahoma City
Financial & listing details
- Price per square foot: $128/sqft
- Tax assessed value: $77,183
- Annual tax amount: $1,010
- Date on market: 10/31/2026
Estimated market value
$182,900
$174,000 - $192,000
$1,402/mo
Price history
| Date | Event | Price |
|---|---|---|
| 11/6/2026 | Price change | $185,000-7.5%$128/sqft |
Source:  MLSOK/OKCMAR as distributed by MLS GRID #1256334 Report a problem | ||
| 10/31/2026 | Listed for sale | $200,000+85.2%$138/sqft |
Source: MLSOK/OKCMAR as distributed by MLS GRID #1256334 Report a problem | ||
| 6/11/2026 | Sold | $108,000+170%$75/sqft |
Source: Public Record Report a problem | ||
| 11/20/2020 | Sold | $40,000$28/sqft |
Source: Public Record Report a problem | ||
Public tax history
| Year | Property taxes | Tax assessment |
|---|---|---|
| 2025 | $1,010 +4.4% | $8,489 +5% |
| 2024 | $968 +6.2% | $8,085 +5% |
| 2023 | $911 +10.2% | $7,700 +5% |
| 2022 | $826 +5.4% | $7,334 +5% |
| 2021 | $784 +32.1% | $6,985 +11.9% |
| 2020 | $594 +25.1% | $6,243 +3% |
| 2019 | $475 +3.6% | $6,061 +3% |
| 2018 | $458 -17.1% | $5,885 +0% |
| 2017 | $553 | $5,884 +0.9% |
| 2016 | $553 +1.1% | $5,829 +1.9% |
| 2015 | $547 -18.8% | $5,722 -3.4% |
| 2014 | $673 | $5,924 -2.6% |
| 2013 | -- | $6,081 -0.4% |
| 2012 | -- | $6,106 -4.1% |
| 2011 | -- | $6,369 -2.9% |
| 2010 | -- | $6,556 +5% |
| 2009 | -- | $6,243 +5% |
| 2008 | -- | $5,946 +5% |
| 2007 | -- | $5,663 +5% |
| 2006 | -- | $5,393 +5% |
| 2005 | -- | $5,137 -88.5% |
| 2004 | $492 | $44,485 +809.3% |
| 2003 | -- | $4,892 +10.2% |
| 2002 | -- | $4,439 -4.2% |
| 2001 | -- | $4,632 |
| 2000 | -- | $4,632 +13% |
| 1999 | -- | $4,100 |
Find assessor info on the county website
Monthly payment
Est. payment
Payment breakdown
Explore the cost of this home by adjusting the details. Changes won't be saved.Climate risks
Neighborhood: 73119
Nearby schools
Schools provided by the listing agent
- Elementary: Van Buren ES
- Middle: Mary Golda Ross MS
- High: Northwest Classen HS
Source: MLSOK/OKCMAR as distributed by MLS GRID. This data may not be complete. We recommend contacting the local school district to confirm school assignments for this home.
Similar homes
- $180,0004 bd2 ba1.3k sqft3020 NW 11th St, Oklahoma City, OK 73107For Sale
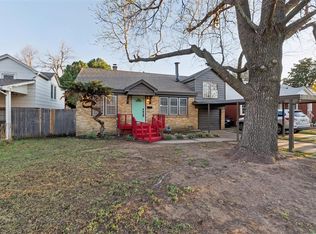 MLS ID #1251018, Mona Michelle, Metro First Realty. MLSOK/OKCMAR as distributed by MLS GRID
- $228,0004 bd2 ba1.8k sqft2428 SW 79th St, Oklahoma City, OK 73159For Sale
 MLS ID #1221230, Niki Sarette, Homestead + Co. MLSOK/OKCMAR as distributed by MLS GRID
- $185,0003 bd2 ba993 sqft1912 Carlisle Rd, The Village, OK 73120For Sale
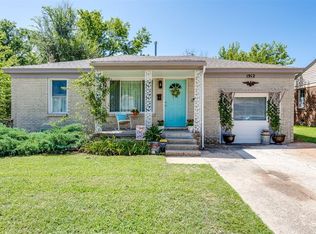 MLS ID #1256690, Andrea Baker, ReMax Lifestyle. MLSOK/OKCMAR as distributed by MLS GRID
- $146,0003 bd1 ba1k sqft3621 SW 43rd St #1, Oklahoma City, OK 73119For Sale
 MLS ID #1242542, Renee McGee, Whittington Realty. MLSOK/OKCMAR as distributed by MLS GRID
