Quiet neighborhood with modern comforts. If you're looking for a peaceful neighborhood in Mustang Schools being just minutes from the turnpike, this is the home for you! Nestled in the sought-after Crestone Ridge, this beautifully crafted new build offers both style and functionality. Step inside to find a thoughtfully designed office and an inviting open living space. Vaulted ceilings with custom beams create a warm and elegant atmosphere, while high-end granite countertops and custom cabinetry elevate the kitchen and baths. Upstairs, enjoy movie nights in your bonus room with a 75" TV and surround sound, and unwind in the primary suite's spa-like bath featuring Bluetooth speakers for the ultimate relaxation. Don't miss your chance to own this exceptional home-schedule your showing today!
For sale
$376,900
9325 SW 37th St, Oklahoma City, OK 73179
3beds
2,116sqft
:
Get pre-qualified$2,504/mo
Single Family Residence
Built in 2026
8,398 Square Feet Lot
$-- Zestimate®
$178/sqft
$33/mo HOA
What's special
Inviting open living spaceThoughtfully designed officeHigh-end granite countertopsCustom cabinetry
- 6 days |
- 109 |
- 4 |
Zillow last checked:
Listing updated:
Listed by:
Cindy Proctor 405-823-2111,
Bricks and Branches Realty
Source: MLSOK/OKCMAR as distributed by MLS GRID,MLS#: 1240645
Facts & features
Interior
Bedrooms & bathrooms
- Bedrooms: 3
- Bathrooms: 123
- Full bathrooms: 2
- 1/2 bathrooms: 121
Heating
- Has Heating (Unspecified Type)
Cooling
- Has cooling: Yes
Features
- Number of fireplaces: 1
- Fireplace features: Gas Log
Interior area
- Total structure area: 2,116
- Total interior livable area: 2,116 sqft
Property
Parking
- Total spaces: 3
- Parking features: Garage
- Garage spaces: 3
Features
- Levels: One and One Half
- Stories: 1.5
- Patio & porch: Patio
Lot
- Size: 8,398 Square Feet
- Features: Cul-De-Sac
Details
- Parcel number: 9325SW37th73179
- Special conditions: None
Construction
Type & style
- Home type: SingleFamily
- Property subtype: Single Family Residence
Materials
- Brick & Frame, Concrete
- Foundation: Slab
- Roof: Composition
Condition
- Year built: 2026
Details
- Builder name: West Bound Homes
Community & HOA
HOA
- Has HOA: Yes
- HOA fee: $400 annually
Location
- Region: Oklahoma City
Financial & listing details
- Price per square foot: $178/sqft
- Date on market: 7/30/2026
Estimated market value
Not available
Estimated sales range
Not available
Not available
Price history
| Date | Event | Price |
|---|---|---|
| 7/30/2026 | Listed for sale | $376,900$178/sqft |
Source:  MLSOK/OKCMAR as distributed by MLS GRID #1240645 Report a problem MLSOK/OKCMAR as distributed by MLS GRID #1240645 Report a problem | ||
Public tax history
Tax history is unavailable.
Monthly payment
Est. payment
Payment breakdown
Explore the cost of this home by adjusting the details. Changes won't be saved.Climate risks
Neighborhood: 73179
Nearby schools
GreatSchools rating
- 4/10Winds West Elementary SchoolGrades: PK-4Distance: 0.8 mi
- 1/10Western Heights Middle SchoolGrades: 7-8Distance: 0.8 mi
- 2/10Western Heights High SchoolGrades: 9-12Distance: 0.7 mi
Schools provided by the listing agent
- Elementary: Prairie View ES
- Middle: Mustang North MS
- High: Mustang HS
Source: MLSOK/OKCMAR as distributed by MLS GRID. This data may not be complete. We recommend contacting the local school district to confirm school assignments for this home.
- $297,5003 bd2 ba2k sqft8713 Sw 39th Street, Oklahoma City, OK 73179Off Market
- $316,5004 bd2 ba1.8k sqft4709 Fieldstone #4057457742, Oklahoma City, OK 73179Off Market

- $298,7004 bd2 ba1.9k sqft4709 Fieldstone, Oklahoma City, OK 73179Off Market
- $278,5003 bd2 ba1.7k sqft4725 Fieldstone, Oklahoma City, OK 73179Off Market
- $165,4222 bd2 ba1.2k sqft5820 Goldfinger Rd, Oklahoma City, OK 73179Off Market
- $--2 bd2 ba1.1k sqft5816 Goldfinger Rd #2B-2BA-1112SQFT, Oklahoma City, OK 73179Off Market
- $--2 bd2 ba1.2k sqft5809 Goldfinger Rd #2B-2BA-1255SQFT, Oklahoma City, OK 73179Off Market
- $--1 bd1 ba977 sqft5813 Goldfinger Rd #1B-1BA-977SQFT, Oklahoma City, OK 73179Off Market
A local agent can set up tours, give advice and negotiate with sellers.
Similar homes
- $349,9904 bd3 ba1.8k sqft9308 SW 38th St, Oklahoma City, OK 73179For Sale
 MLS ID #1239405, Dalton Mongold, LRE Realty, LLC. MLSOK/OKCMAR as distributed by MLS GRID
 - $365,9904 bd3 ba1.8k sqft9321 SW 42nd St, Oklahoma City, OK 73179For Sale
 MLS ID #1240046, Dalton Mongold, LRE Realty, LLC. MLSOK/OKCMAR as distributed by MLS GRID
 - $369,9903 bd3 ba1.9k sqft9345 SW 42nd St, Oklahoma City, OK 73179For Sale
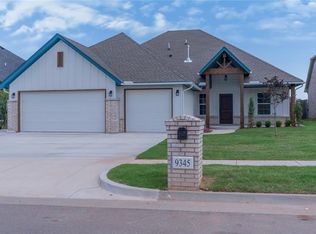 MLS ID #1233892, Dalton Mongold, LRE Realty, LLC. MLSOK/OKCMAR as distributed by MLS GRID
 - $414,0004 bd4 ba2.4k sqft4204 Chesterfield Pl, Oklahoma City, OK 73179For Sale
 MLS ID #1237877, Dean Lemons, Dean Lemons & Associates. MLSOK/OKCMAR as distributed by MLS GRID
 - $339,5004 bd2 ba1.8k sqft417 Vista Dr, Yukon, OK 73099For SaleMLS ID #1241923, Macey Spear, BHGRE The Platinum Collective. MLSOK/OKCMAR as distributed by MLS GRID
- $529,9005 bd3 ba2.9k sqft3305 Sugar Maple Way, Oklahoma City, OK 73179For SaleMLS ID #1240312, Brooke Massey, Brix Realty. MLSOK/OKCMAR as distributed by MLS GRID
- $376,5003 bd2 ba2k sqft4601 Hidalgo Ave, Mustang, OK 73064For SaleMLS ID #1191328, Deidre Beach, Whittington Realty. MLSOK/OKCMAR as distributed by MLS GRID
- $383,0003 bd2 ba1.8k sqft905 S Howard Ave, Moore, OK 73160For SaleMLS ID #1240647, Janice Foust, LIME Realty. MLSOK/OKCMAR as distributed by MLS GRID
- $389,9004 bd3 ba2k sqft5009 Vine Cliff Rd, Mustang, OK 73064For SaleMLS ID #1226335, Karen Blevins, Chinowth & Cohen. MLSOK/OKCMAR as distributed by MLS GRID
- $337,1403 bd2 ba1.6k sqft10364 SW 56th St, Mustang, OK 73064New ConstructionMLSOK/OKCMAR as distributed by MLS GRID
- $350,8403 bd2 ba1.7k sqft12217 SW 32nd Pl, Yukon, OK 73099New ConstructionMLSOK/OKCMAR as distributed by MLS GRID
- $396,9003 bd2 ba1.6k sqft13304 Lisbon Ave, Oklahoma City, OK 73170For SaleMLS ID #1224654, Cassie Good, Copper Creek Real Estate. MLSOK/OKCMAR as distributed by MLS GRID
- $367,5003 bd2 ba1.9k sqft3401 Slate River Dr, Yukon, OK 73099New ConstructionMLSOK/OKCMAR as distributed by MLS GRID
- $381,9904 bd2 ba2k sqft11528 NW 103rd St, Yukon, OK 73099For SaleMLS ID #1238867, Kelli Stuck, Keystone Realty Group. MLSOK/OKCMAR as distributed by MLS GRID
- $335,9984 bd2 ba1.8k sqft1901 Long Cove Ave, Yukon, OK 73099New ConstructionMLSOK/OKCMAR as distributed by MLS GRID
- $267,4003 bd2 ba1.6k sqft9208 SW 19th St, Oklahoma City, OK 73128For SaleMLS ID #1238310, Brett Creager, Copper Creek Real Estate. MLSOK/OKCMAR as distributed by MLS GRID
- $349,9004 bd2 ba1.8k sqft7713 Wilshire Woods Dr, Yukon, OK 73099New ConstructionMLSOK/OKCMAR as distributed by MLS GRID
- $354,1403 bd2 ba1.6k sqft8700 Poppey Pl, Yukon, OK 73099New ConstructionMLSOK/OKCMAR as distributed by MLS GRID
- $266,4003 bd2 ba1.6k sqft9205 SW 19th St, Oklahoma City, OK 73128For SaleMLS ID #1235850, Brett Creager, Copper Creek Real Estate. MLSOK/OKCMAR as distributed by MLS GRID
- $533,1903 bd3 ba2.2k sqft12509 Velvet Ash Ave, Oklahoma City, OK 73173For SaleMLS ID #1219234, Zachary Holland, Premium Prop Llc. MLSOK/OKCMAR as distributed by MLS GRID
