Builder offering up to $12,000 toward buyer's closing costs, upgrades, or interest rate buy-down PLUS an additional $3,500 toward buyer's closing costs when financing with the preferred lender! Experience quality craftsmanship in this beautiful new construction home by Vintage Custom Homes in Cedar Ridge at Morgan Creek. This thoughtfully designed 4-bedroom, 2.5-bath home offers 1,800 square feet of open-concept living with soaring 10' ceilings, a cathedral ceiling with cedar beam, custom cabinetry to the ceiling, quartz/granite countertops, a large island with breakfast bar, spacious walk-in pantry, and a stunning custom fireplace. The private primary suite features a spa-inspired bath with a tiled shower, whirlpool tub, dual custom vanities, and a generous walk-in closet with built-ins. Additional highlights include a 3-car garage, oversized covered patio, designer finishes throughout, energy-efficient construction, and a one-year builder warranty for added peace of mind. Conveniently located in the highly sought-after Mustang School District with easy access to shopping, dining, and major highways.
For sale
$349,990
9308 SW 38th St, Oklahoma City, OK 73179
4beds
1,800sqft
:
Get pre-qualified$2,354/mo
Single Family Residence
Built in 2026
7,405 Square Feet Lot
$-- Zestimate®
$194/sqft
$38/mo HOA
What's special
Designer finishes throughoutTiled showerSpa-inspired bathWhirlpool tubPrivate primary suiteDual custom vanitiesStunning custom fireplace
- 2 days |
- 114 |
- 13 |
Zillow last checked:
Listing updated:
Listed by:
Dalton Mongold 405-694-0086,
LRE Realty, LLC,
Preston Mongold 405-637-5146,
LRE Realty, LLC
Source: MLSOK/OKCMAR as distributed by MLS GRID,MLS#: 1239405
Facts & features
Interior
Bedrooms & bathrooms
- Bedrooms: 4
- Bathrooms: 3
- Full bathrooms: 2
- 1/2 bathrooms: 1
Heating
- Has Heating (Unspecified Type)
Cooling
- Has cooling: Yes
Appliances
- Included: Free-Standing Gas Oven, Free-Standing Gas Range
Features
- Flooring: Carpet, Tile
- Number of fireplaces: 1
- Fireplace features: Gas Log
Interior area
- Total structure area: 1,800
- Total interior livable area: 1,800 sqft
Property
Parking
- Total spaces: 3
- Parking features: Garage
- Garage spaces: 3
Features
- Levels: One
- Stories: 1
- Patio & porch: Patio, Porch
- Exterior features: Rain Gutters
Lot
- Size: 7,405 Square Feet
- Features: Interior Lot
Details
- Parcel number: 9308SW38th73179
- Special conditions: None
Construction
Type & style
- Home type: SingleFamily
- Architectural style: Traditional
- Property subtype: Single Family Residence
Materials
- Brick & Frame
- Foundation: Slab
- Roof: Composition
Condition
- Year built: 2026
Details
- Builder name: Vintage Custom Homes
Utilities & green energy
- Utilities for property: Cable Available, Public
Community & HOA
HOA
- Has HOA: Yes
- Services included: Greenbelt
- HOA fee: $450 annually
Location
- Region: Oklahoma City
Financial & listing details
- Price per square foot: $194/sqft
- Annual tax amount: $91
- Date on market: 7/31/2026
- Listing terms: Cash,Conventional,Sell FHA or VA
- Electric utility on property: Yes
Estimated market value
Not available
Estimated sales range
Not available
Not available
Price history
| Date | Event | Price |
|---|---|---|
| 7/31/2026 | Listed for sale | $349,990$194/sqft |
Source:  MLSOK/OKCMAR as distributed by MLS GRID #1239405 Report a problem MLSOK/OKCMAR as distributed by MLS GRID #1239405 Report a problem | ||
Public tax history
Tax history is unavailable.
Monthly payment
Est. payment
Payment breakdown
Explore the cost of this home by adjusting the details. Changes won't be saved.Climate risks
Neighborhood: 73179
Nearby schools
GreatSchools rating
- 7/10Prairie View Elementary SchoolGrades: PK-4Distance: 1.3 mi
- 9/10Mustang North Middle SchoolGrades: 7-8Distance: 2.8 mi
- 8/10Mustang High SchoolGrades: 9-12Distance: 4.1 mi
Schools provided by the listing agent
- Elementary: Riverwood ES
- Middle: Canyon Ridge IES
- High: Mustang HS
Source: MLSOK/OKCMAR as distributed by MLS GRID. This data may not be complete. We recommend contacting the local school district to confirm school assignments for this home.
- $415,0003 bd3 ba2.2k sqft9313 SW 39th St, Oklahoma City, OK 73179For Sale
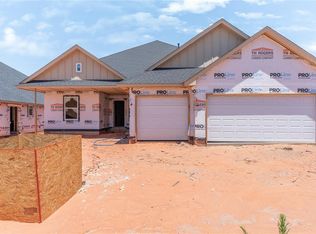
- $434,9003 bd3 ba2.2k sqft9317 SW 38th St, Yukon, OK 73099For Sale

- $373,5005 bd3 ba2.4k sqft3908 Wedgewood Creek Dr, Oklahoma City, OK 73179Off Market

- $396,2004 bd3 ba2.3k sqft4000 Wedgewood Crk, Oklahoma City, OK 73179Off Market
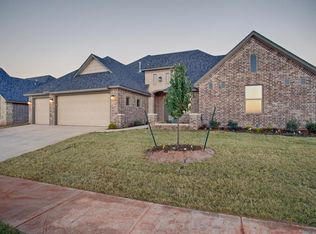
- $446,6005 bd3 ba2.6k sqft3912 Wedgewood Creek Dr, Oklahoma City, OK 73179Off Market
- $473,8004 bd3 ba2.7k sqft3904 Wedgewood Creek Dr, Oklahoma City, OK 73179Off Market
- $453,6004 bd3 ba2.3k sqft4000 Wedgewood Creek Dr, Oklahoma City, OK 73179Off Market
- $420,0004 bd3 ba2.6k sqft3900 Wedgewood Creek Dr, Oklahoma City, OK 73179Sold
A local agent can set up tours, give advice and negotiate with sellers.
Similar homes
- $335,0004 bd2 ba1.8k sqft4320 Palmetto Trl, Oklahoma City, OK 73179For Sale
 MLS ID #1240605, Pamela Thompson, 828 Real Estate LLC. MLSOK/OKCMAR as distributed by MLS GRID
 - $365,9904 bd3 ba1.8k sqft9321 SW 42nd St, Oklahoma City, OK 73179For Sale
 MLS ID #1240046, Dalton Mongold, LRE Realty, LLC. MLSOK/OKCMAR as distributed by MLS GRID
 - $369,9903 bd3 ba1.9k sqft9345 SW 42nd St, Oklahoma City, OK 73179For Sale
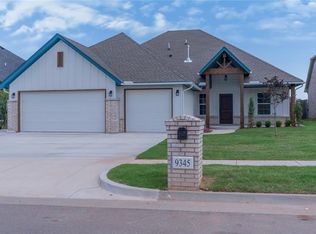 MLS ID #1233892, Dalton Mongold, LRE Realty, LLC. MLSOK/OKCMAR as distributed by MLS GRID
 - $324,9003 bd2 ba1.7k sqft3912 Palmetto Trl, Oklahoma City, OK 73179For Sale
 MLS ID #1239817, Megan Dalke, Copper Creek Real Estate. MLSOK/OKCMAR as distributed by MLS GRID
 - $414,0004 bd4 ba2.4k sqft4204 Chesterfield Pl, Oklahoma City, OK 73179For SaleMLS ID #1237877, Dean Lemons, Dean Lemons & Associates. MLSOK/OKCMAR as distributed by MLS GRID
- $289,9004 bd2 ba1.8k sqft11104 SW 32nd St, Yukon, OK 73099For SaleMLS ID #1241051, Robert Salmons, Entera Realty LLC. MLSOK/OKCMAR as distributed by MLS GRID
- $269,9003 bd2 ba1.5k sqft9005 SW 48th Ter, Oklahoma City, OK 73179For SaleMLS ID #1234684, Anthony Solis, H&W Realty Branch. MLSOK/OKCMAR as distributed by MLS GRID
- from $359,1304 bd3 ba2.1k sqftCamden 2 Plan, Mustang Park, Mustang, OK 73064New ConstructionBrookfield Custom Homes
- $323,0004 bd2 ba1.7k sqft3317 NW 158th St, Edmond, OK 73013For SaleMLS ID #1241817, Jimmy Hughes, JMR Realty. MLSOK/OKCMAR as distributed by MLS GRID
- $383,2004 bd3 ba1.9k sqft10500 SW 50th St, Mustang, OK 73064For SaleMLS ID #1232414, Teresa Pyle, RE/MAX Energy Real Estate. MLSOK/OKCMAR as distributed by MLS GRID
- $369,9004 bd3 ba1.9k sqft1813 Long Cove Ave, Yukon, OK 73099For SaleMLS ID #1236008, Richard Fietz, Hamilwood Real Estate. MLSOK/OKCMAR as distributed by MLS GRID
- $384,9003 bd2 ba2k sqft3305 Slate River Dr, Yukon, OK 73099New ConstructionMLSOK/OKCMAR as distributed by MLS GRID
- $339,9004 bd2 ba1.9k sqft1916 Meadow Brook Rd, Yukon, OK 73099For SaleMLS ID #1210999, Shelly Cooper, Whittington Realty LLC. MLSOK/OKCMAR as distributed by MLS GRID
- $349,0004 bd2 ba1.8k sqft5104 Misty Wood Ln, Mustang, OK 73064For SaleMLS ID #1233875, Karen Blevins, Chinowth & Cohen. MLSOK/OKCMAR as distributed by MLS GRID
- $393,9005 bd3 ba2.1k sqft1711 W Blake Way, Mustang, OK 73064For SaleMLS ID #1238324, Aimee Coulter, Modern Abode Realty. MLSOK/OKCMAR as distributed by MLS GRID
- $290,0003 bd2 ba1.6k sqft1120 Chestnut Creek Dr, Yukon, OK 73099For SaleMLS ID #1240462, Randy Hayes, Hayes Rebate Realty Group. MLSOK/OKCMAR as distributed by MLS GRID
- $349,9004 bd2 ba1.8k sqft7713 Wilshire Woods Dr, Yukon, OK 73099New ConstructionMLSOK/OKCMAR as distributed by MLS GRID
- $385,0004 bd3 ba2.3k sqft3409 Gunnison River Dr, Yukon, OK 73099For SaleMLS ID #1233182, Adalia Sosanya, Copper Creek Real Estate. MLSOK/OKCMAR as distributed by MLS GRID
- from $332,6044 bd3 ba2k sqftMaple 2 Plan, Mustang Park, Mustang, OK 73064New ConstructionBrookfield Custom Homes
- $359,9003 bd2 ba2k sqft8517 NW 109th Ter, Oklahoma City, OK 73162For SaleMLS ID #1236437, David Dobson-Tucker, RE/MAX First. MLSOK/OKCMAR as distributed by MLS GRID
