Price Reduced and Seller is Motivated!!
There's just something about a beautiful backyard and this one doesn't disappoint! Sitting on 0.6 acres in Guthrie, you'll find gorgeous trees, a spacious covered patio, and a peaceful, park-like setting that's hard not to love!
Step through the front door into an open, welcoming living space where fresh paint, custom built-ins, a convenient desk nook, and a cozy gas-log fireplace bring together comfort and character. The functional split floor plan provides a nice separation between the primary suite and secondary bedrooms, with a spacious kitchen featuring granite countertops, generous cabinet and counter space, and a large pantry. Tile flooring extends through the main living areas, and the primary suite includes a roomy walk-in closet, soaking tub, and separate shower.
And here's where that backyard really shines! Imagine opening the double doors on a cool morning, letting the fresh air in, and enjoying the beautiful view right from your living room. The large covered patio overlooks a gorgeous backyard surrounded by trees and enclosed by a full privacy fence, creating a wonderful space for grilling, gathering with friends, or simply relaxing in the shade. As a bonus, the patio is already prewired for a hot tub! You'll also find a 12x16 insulated storage building with electricity and a split loft, perfect for keeping tools organized, working on projects, or having a little extra storage space.
The propane tank is full and ready for winter, and the location adds even more convenience. Located between Guthrie and Edmond with easy access to I-35, you'll have a grocery store and grade school within a mile, with approximately 10 minutes to Lazy E Arena, 20 minutes to Edmond, and 33 minutes to downtown Oklahoma City.
With a welcoming interior, a backyard you'll want to spend time in, and a location that keeps conveniences close, this Guthrie home has a lot to appreciate. Come take a look and see for yourself!
For sale
Price cut: $5.1K (11/8)
$246,900
11550 Stonecrest, Guthrie, OK 73044
3beds
1,416sqft
Single Family Residence
Built in 2005
0.6 Acres Lot
$246,300 Zestimate®
$174/sqft
$31/mo HOA
What's special
Peaceful park-like settingFresh paintBeautiful backyardFunctional split floor planFull privacy fenceOpen welcoming living spaceCustom built-ins
- 28 days
- 473
- 54
Likely to sell faster than
Zillow last checked:
Listing updated:
Listed by:
Krystal Sumrell 405-570-0361,
Horizon Realty
Source: MLSOK/OKCMAR as distributed by MLS GRID,MLS#: 1254438
Facts & features
Interior
Bedrooms & bathrooms
- Bedrooms: 3
- Bathrooms: 2
- Full bathrooms: 2
Heating
- Heat Pump
Cooling
- Has cooling: Yes
Appliances
- Included: Gas Range
Features
- Number of fireplaces: 1
- Fireplace features: Gas Log
Interior area
- Total structure area: 1,416
- Total interior livable area: 1,416 sqft
Property
Parking
- Total spaces: 2
- Parking features: Garage
- Garage spaces: 2
Features
- Levels: One
- Stories: 1
- Exterior features: Fire Pit
- Fencing: Wood
Lot
- Size: 0.6 Acres
- Features: Interior Lot
Details
- Parcel number: 11550NONEStonecrest73044
- Special conditions: None
Construction
Type & style
- Home type: SingleFamily
- Architectural style: Ranch
- Property subtype: Single Family Residence
Materials
- Brick & Frame
- Foundation: Slab
- Roof: Composition
Condition
- Year built: 2005
Utilities & green energy
- Water: Rural
- Utilities for property: Aerobic System
Community & HOA
HOA
- Has HOA: Yes
- Services included: Common Area Maintenance
- HOA fee: $375 annually
Location
- Region: Guthrie
Financial & listing details
- Price per square foot: $174/sqft
- Tax assessed value: $224,478
- Annual tax amount: $1,999
- Date on market: 10/22/2026
Estimated market value
$246,300
$234,000 - $259,000
$1,779/mo
Price history
| Date | Event | Price |
|---|---|---|
| 11/8/2026 | Price change | $246,900-2%$174/sqft |
Source:  MLSOK/OKCMAR as distributed by MLS GRID #1254438 Report a problem | ||
| 10/27/2026 | Price change | $252,000-3%$178/sqft |
Source: MLSOK/OKCMAR as distributed by MLS GRID #1254438 Report a problem | ||
| 10/22/2026 | Listed for sale | $259,900+15.5%$184/sqft |
Source: MLSOK/OKCMAR as distributed by MLS GRID #1254438 Report a problem | ||
| 9/19/2025 | Sold | $225,000-4.3%$159/sqft |
Source: MLSOK/OKCMAR as distributed by MLS GRID #1185008 Report a problem | ||
| 9/18/2025 | Pending sale | $235,000$166/sqft |
Source: MLSOK/OKCMAR as distributed by MLS GRID #1185008 Report a problem | ||
| 9/17/2025 | Listed for sale | $235,000$166/sqft |
Source: MLSOK/OKCMAR as distributed by MLS GRID #1185008 Report a problem | ||
| 8/18/2025 | Pending sale | $235,000$166/sqft |
Source: MLSOK/OKCMAR as distributed by MLS GRID #1185008 Report a problem | ||
| 8/16/2025 | Listed for sale | $235,000+40.3%$166/sqft |
Source: MLSOK/OKCMAR as distributed by MLS GRID #1185008 Report a problem | ||
| 9/19/2019 | Sold | $167,500+9.5%$118/sqft |
Source: Agent Provided Report a problem | ||
| 8/19/2019 | Listing removed | $1,400$1/sqft |
Source: Jameson Realty Group Report a problem | ||
| 8/14/2019 | Price change | $1,400-6.7%$1/sqft |
Source: Jameson Realty Group Report a problem | ||
| 7/17/2019 | Listed for rent | $1,500$1/sqft |
Source: Jameson Realty Group Report a problem | ||
| 11/14/2016 | Sold | $153,000+9.3%$108/sqft |
Source: MLSOK/OKCMAR as distributed by MLS GRID #743306 Report a problem | ||
| 7/9/2007 | Sold | $140,000$99/sqft |
Source: MLSOK/OKCMAR as distributed by MLS GRID #277138 Report a problem | ||
| 4/23/2007 | Sold | $140,000+7.7%$99/sqft |
Source: Public Record Report a problem | ||
| 2/16/2006 | Sold | $130,000+796.6%$92/sqft |
Source: Public Record Report a problem | ||
| 11/4/2005 | Sold | $14,500$10/sqft |
Source: Public Record Report a problem | ||
Public tax history
| Year | Property taxes | Tax assessment |
|---|---|---|
| 2025 | $1,885 +3.2% | $19,814 +3% |
| 2024 | $1,827 +5.3% | $19,236 +3% |
| 2023 | $1,735 | $18,677 |
| 2022 | $1,735 | $18,677 +2% |
| 2021 | -- | $18,311 +3% |
| 2020 | $1,665 | $17,778 +3.8% |
| 2019 | $1,665 -2% | $17,129 |
| 2018 | $1,699 +2.8% | $17,129 -0.1% |
| 2017 | $1,652 +19.5% | $17,153 +13.1% |
| 2016 | $1,383 | $15,164 |
| 2015 | $1,383 +19.2% | $15,164 +0.4% |
| 2014 | $1,160 -8.9% | $15,099 -5.9% |
| 2013 | $1,274 | $16,051 |
| 2012 | -- | $16,051 |
| 2011 | -- | $16,051 |
| 2010 | -- | $16,051 +1.5% |
| 2008 | $1,621 +2.2% | $15,807 +2.2% |
| 2007 | $1,587 | $15,466 |
Find assessor info on the county website
Monthly payment
Est. payment
Payment breakdown
Explore the cost of this home by adjusting the details. Changes won't be saved.Climate risks
Neighborhood: 73044
Nearby schools
Schools provided by the listing agent
- Elementary: Charter Oak ES
- Middle: Guthrie JHS
- High: Guthrie HS
Source: MLSOK/OKCMAR as distributed by MLS GRID. This data may not be complete. We recommend contacting the local school district to confirm school assignments for this home.

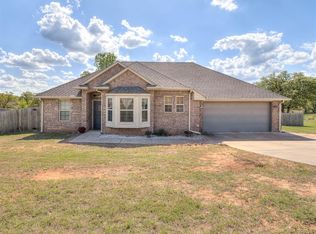
Similar homes
- $225,0003 bd2 ba1.4k sqft6621 Lake View Dr, Guthrie, OK 73044For Sale
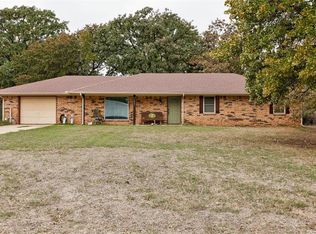 MLS ID #1257834, Krista Martin, Exit Realty Premier. MLSOK/OKCMAR as distributed by MLS GRID
- $232,5003 bd2 ba1.4k sqft5231 Bluestem Ave, Guthrie, OK 73044For Sale
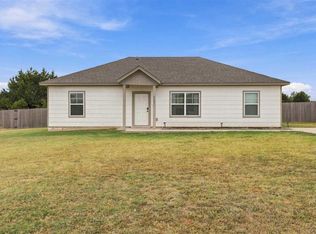 MLS ID #135261, Sarah Manuel, RE/MAX Signature. Stillwater MLS
- $298,0003 bd2 ba1.6k sqft5865 Timberland Xing, Guthrie, OK 73044For Sale
 MLS ID #1256107, Krista Martin, Exit Realty Premier. MLSOK/OKCMAR as distributed by MLS GRID
- $298,5003 bd2 ba1.5k sqft1880 Ken Dr, Guthrie, OK 73044For Sale
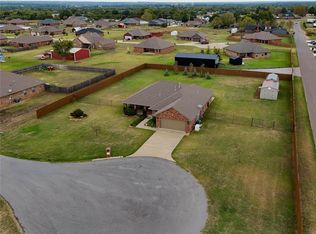 MLS ID #1254289, Krista Martin, Exit Realty Premier. MLSOK/OKCMAR as distributed by MLS GRID
