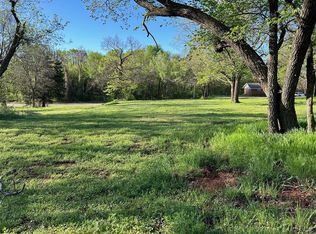
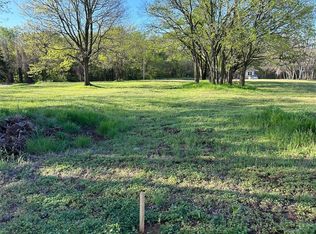
Welcome home to this beautifully built new construction in historic Guthrie — just minutes from downtown festivals, shops, and small-town charm! One of two new homes built side by side, this darling property blends the warmth of a classic Guthrie cottage with the ease of modern living. Enjoy your mornings on the oversized front porch with a cup of coffee, or unwind in the evenings as the sun sets. Step inside to a bright, open living space filled with natural light, cathedral ceilings, warm wood-look tile floors, and a cozy gas fireplace — perfect for gathering or relaxing. The open-concept layout flows into a spacious dining area and stunning kitchen with quartz countertops, crisp white cabinetry, subway tile backsplash, and brand-new stainless steel appliances. Off the garage, a convenient laundry and mudroom combo includes space for your pets too. The private primary suite is tucked at the back of the home with a beautifully tiled shower, walk-in closet, and charming wood beam ceiling accent. Two additional bedrooms and a full bath at the front complete the thoughtful split floor plan — giving everyone their own space. With an attached two-car garage off the alley, full sprinkler system, and large lot, this home was designed for comfort and easy living. Nestled in a peaceful neighborhood less than a mile from Guthrie’s vibrant downtown, this new build fits right in with the city’s timeless character — cozy, inviting, and ready to welcome you home! Attic access has been moved from the primary bathroom. Front stairs have been redone by the builder & handrail installed.
For sale
$255,000
712 E Lincoln Ave, Guthrie, OK 73044
3beds
1,650sqft
Single Family Residence
Built in 2025
2 Acres Lot
$-- Zestimate®
$155/sqft
$-- HOA
What's special
Full sprinkler systemWalk-in closetOversized front porchLarge lotThoughtful split floor planOpen-concept layoutCathedral ceilings
- 78 days
- 313
- 37
Zillow last checked:
Listing updated:
Listed by:
Hilary Miller 405-208-2123,
eXp Realty, LLC
Source: MLSOK/OKCMAR as distributed by MLS GRID,MLS#: 1243252
Facts & features
Interior
Bedrooms & bathrooms
- Bedrooms: 3
- Bathrooms: 2
- Full bathrooms: 2
Heating
- Has Heating (Unspecified Type)
Cooling
- Has cooling: Yes
Features
- Number of fireplaces: 1
Interior area
- Total structure area: 1,650
- Total interior livable area: 1,650 sqft
Property
Parking
- Total spaces: 2
- Parking features: Garage
- Garage spaces: 2
Features
- Levels: One
- Stories: 1
- Patio & porch: Porch
Lot
- Size: 2 Acres
- Features: Interior Lot
Details
- Parcel number: 712ELincoln73044
- Special conditions: None
Construction
Type & style
- Home type: SingleFamily
- Architectural style: Bungalow
- Property subtype: Single Family Residence
Materials
- Frame
- Foundation: Slab
Condition
- Year built: 2025
Details
- Builder name: George Kelley Jr
Community & HOA
Location
- Region: Guthrie
Financial & listing details
- Price per square foot: $155/sqft
- Tax assessed value: $4,549
- Annual tax amount: $48
- Date on market: 8/6/2026
Estimated market value
Not available
Estimated sales range
Not available
Not available
Price history
| Date | Event | Price |
|---|---|---|
| 8/6/2026 | Listed for sale | $255,000$155/sqft |
Source:  MLSOK/OKCMAR as distributed by MLS GRID #1243252 Report a problem MLSOK/OKCMAR as distributed by MLS GRID #1243252 Report a problem | ||
| 8/4/2026 | Listing removed | $255,000$155/sqft |
Source: eXp Realty #1228040 Report a problem | ||
| 6/16/2026 | Price change | $255,000-3.8%$155/sqft |
Source: MLSOK/OKCMAR as distributed by MLS GRID #1228040 Report a problem | ||
| 5/12/2026 | Listed for sale | $265,000$161/sqft |
Source: MLSOK/OKCMAR as distributed by MLS GRID #1228040 Report a problem | ||
| 4/29/2026 | Listing removed | $265,000$161/sqft |
Source: eXp Realty #1198078 Report a problem | ||
| 2/28/2026 | Price change | $265,000-5%$161/sqft |
Source: MLSOK/OKCMAR as distributed by MLS GRID #1198078 Report a problem | ||
| 1/20/2026 | Price change | $278,9990%$169/sqft |
Source: MLSOK/OKCMAR as distributed by MLS GRID #1198078 Report a problem | ||
| 10/29/2025 | Listed for sale | $279,000+520%$169/sqft |
Source: MLSOK/OKCMAR as distributed by MLS GRID #1198078 Report a problem | ||
| 5/14/2024 | Sold | $45,000+125%$27/sqft |
Source: Public Record Report a problem | ||
| 11/12/2022 | Listing removed | -- |
Source: MLSOK/OKCMAR as distributed by MLS GRID #1009497 Report a problem | ||
| 7/1/2022 | Price change | $20,000-16.7%$12/sqft |
Source: MLSOK/OKCMAR as distributed by MLS GRID #1009497 Report a problem | ||
| 6/7/2022 | Price change | $24,000-4%$15/sqft |
Source: MLSOK/OKCMAR as distributed by MLS GRID #1009497 Report a problem | ||
| 5/18/2022 | Listed for sale | $25,000$15/sqft |
Source: MLSOK/OKCMAR as distributed by MLS GRID #1009497 Report a problem | ||
Public tax history
| Year | Property taxes | Tax assessment |
|---|---|---|
| 2025 | $47 | $500 |
| 2024 | $47 +2.3% | $500 |
| 2023 | $46 | $500 |
| 2022 | $46 | $500 |
| 2021 | -- | $500 |
| 2020 | $46 | $500 |
| 2019 | $46 -2.1% | $500 |
| 2018 | $47 +2.2% | $500 +257.1% |
| 2017 | $46 +283.3% | $140 +4.5% |
| 2016 | $12 | $134 |
| 2015 | $12 +30% | $134 +10.7% |
| 2014 | $9 +2.6% | $121 -4% |
| 2013 | $9 | $126 +5% |
| 2012 | -- | $120 |
| 2011 | -- | $120 |
| 2010 | -- | $120 |
| 2004 | -- | -- |
| 2003 | -- | -- |
| 2002 | -- | -- |
| 2001 | -- | $120 |
Find assessor info on the county website
Monthly payment
Est. payment
Payment breakdown
Explore the cost of this home by adjusting the details. Changes won't be saved.Climate risks
Neighborhood: 73044
Nearby schools
Schools provided by the listing agent
- Elementary: Guthrie Upper ES
- Middle: Guthrie JHS
- High: Guthrie HS
Source: MLSOK/OKCMAR as distributed by MLS GRID. This data may not be complete. We recommend contacting the local school district to confirm school assignments for this home.

Similar homes
- $265,0003 bd2 ba1.6k sqft706 E Lincoln Ave, Guthrie, OK 73044For Sale
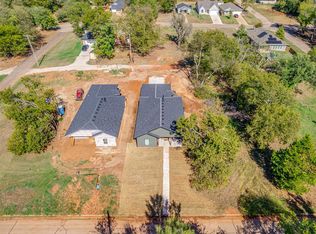 MLS ID #1227822, Hilary Miller, eXp Realty, LLC. MLSOK/OKCMAR as distributed by MLS GRID
 - $259,9003 bd2 ba1.4k sqft11550 Stonecrest, Guthrie, OK 73044For Sale
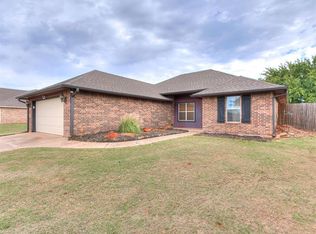 MLS ID #1254438, Krystal Sumrell, Horizon Realty. MLSOK/OKCMAR as distributed by MLS GRID
 - $245,0004 bd2 ba1.3k sqft524 E Harrison Ave, Guthrie, OK 73044For Sale
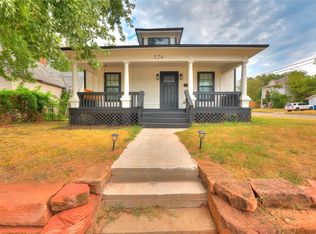 MLS ID #1245031, Krista Martin, Exit Realty Premier. MLSOK/OKCMAR as distributed by MLS GRID
 - $260,0003 bd2 ba1.4k sqft1925 E Springer Ave, Guthrie, OK 73044For Sale
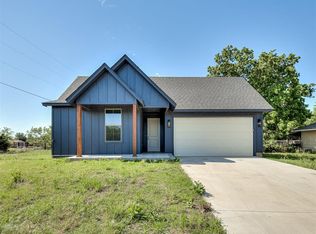 MLS ID #1246463, Janice Foust, LIME Realty. MLSOK/OKCMAR as distributed by MLS GRID
