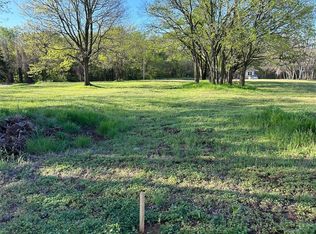
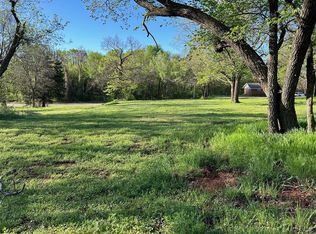
*Under Construction (home on left from front view)! The perfect home to fit the charming vibe of historic Guthrie! Welcome home to this beautifully built new construction in — just minutes from downtown festivals, shops, and small-town charm! One of two new homes built side by side, this darling property blends the warmth of a classic Guthrie cottage with the ease of modern living. Enjoy your mornings on the oversized front porch with a cup of coffee, or unwind in the evenings as the sun sets. Step inside to a bright, open living space filled with natural light, cathedral ceilings, wood-look tile floors, and a cozy gas fireplace — perfect for gathering or relaxing. The open-concept layout flows into a spacious dining area and stunning kitchen. Off the garage, a convenient laundry and mudroom combo includes space for your pets too. The private primary suite is tucked at the back of the home with a beautiful ensuite bathroom. Two additional bedrooms and a full bath at the front complete the thoughtful split floor plan — giving everyone their own space. With an attached two-car garage off the alley, full sprinkler system, and large lot, this home was designed for comfort and easy living. Nestled in a peaceful neighborhood less than a mile from Guthrie’s vibrant downtown, this new build fits right in with the city’s timeless character — cozy, inviting, and ready to welcome you home! **THE HOME (one the left) IS CURRENTLY UNDER CONSTRUCTION AND ALL PHOTOS PROVIDED ARE EXAMPLES TO GIVE AN IDEA OF THE FLOOR PLAN OF FINISHED HOME. EXACT FLOORPLAN MAY VARY. FINISHES AND COLORS MAY VARY**
For sale
$265,000
706 E Lincoln Ave, Guthrie, OK 73044
3beds
1,650sqft
Single Family Residence
Built in 2025
8,712 Square Feet Lot
$-- Zestimate®
$161/sqft
$-- HOA
What's special
Full sprinkler systemOversized front porchLarge lotThoughtful split floor planOpen-concept layoutCathedral ceilingsWood-look tile floors
- 167 days
- 127
- 11
Zillow last checked:
Listing updated:
Listed by:
Hilary Miller 405-208-2123,
eXp Realty, LLC
Source: MLSOK/OKCMAR as distributed by MLS GRID,MLS#: 1227822
Facts & features
Interior
Bedrooms & bathrooms
- Bedrooms: 3
- Bathrooms: 2
- Full bathrooms: 2
Heating
- Has Heating (Unspecified Type)
Cooling
- Has cooling: Yes
Features
- Number of fireplaces: 1
Interior area
- Total structure area: 1,650
- Total interior livable area: 1,650 sqft
Property
Parking
- Total spaces: 2
- Parking features: Garage
- Garage spaces: 2
Features
- Levels: One
- Stories: 1
- Patio & porch: Porch
Lot
- Size: 8,712 Square Feet
- Features: Corner Lot
Details
- Parcel number: 706ELincoln73044
- Special conditions: None
Construction
Type & style
- Home type: SingleFamily
- Architectural style: Bungalow
- Property subtype: Single Family Residence
Materials
- Frame
- Foundation: Slab
Condition
- Year built: 2025
Details
- Builder name: George Kelley Jr
Community & HOA
Location
- Region: Guthrie
Financial & listing details
- Price per square foot: $161/sqft
- Annual tax amount: $24
- Date on market: 5/12/2026
Estimated market value
Not available
Estimated sales range
Not available
Not available
Price history
| Date | Event | Price |
|---|---|---|
| 5/12/2026 | Listed for sale | $265,000$161/sqft |
Source:  MLSOK/OKCMAR as distributed by MLS GRID #1227822 Report a problem MLSOK/OKCMAR as distributed by MLS GRID #1227822 Report a problem | ||
| 5/1/2026 | Listing removed | $265,000$161/sqft |
Source: eXp Realty #1198235 Report a problem | ||
| 2/28/2026 | Price change | $265,000-5%$161/sqft |
Source: MLSOK/OKCMAR as distributed by MLS GRID #1198235 Report a problem | ||
| 1/20/2026 | Price change | $278,9990%$169/sqft |
Source: MLSOK/OKCMAR as distributed by MLS GRID #1198235 Report a problem | ||
| 10/29/2025 | Listed for sale | $279,000$169/sqft |
Source: MLSOK/OKCMAR as distributed by MLS GRID #1198235 Report a problem | ||
Public tax history
Tax history is unavailable.
Monthly payment
Est. payment
Payment breakdown
Explore the cost of this home by adjusting the details. Changes won't be saved.Climate risks
Neighborhood: 73044
Nearby schools
Schools provided by the listing agent
- Elementary: Guthrie Upper ES
- Middle: Guthrie JHS
- High: Guthrie HS
Source: MLSOK/OKCMAR as distributed by MLS GRID. This data may not be complete. We recommend contacting the local school district to confirm school assignments for this home.

Similar homes
- $255,0003 bd2 ba1.6k sqft712 E Lincoln Ave, Guthrie, OK 73044For Sale
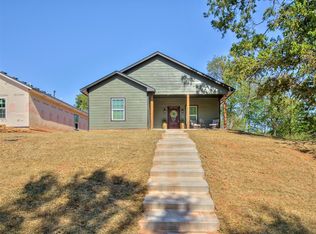 MLS ID #1243252, Hilary Miller, eXp Realty, LLC. MLSOK/OKCMAR as distributed by MLS GRID
 - $260,0003 bd2 ba1.4k sqft1925 E Springer Ave, Guthrie, OK 73044For Sale
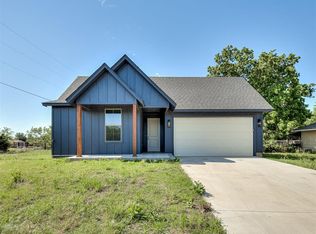 MLS ID #1246463, Janice Foust, LIME Realty. MLSOK/OKCMAR as distributed by MLS GRID
 - $245,0004 bd2 ba1.3k sqft524 E Harrison Ave, Guthrie, OK 73044For Sale
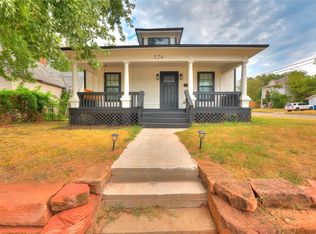 MLS ID #1245031, Krista Martin, Exit Realty Premier. MLSOK/OKCMAR as distributed by MLS GRID
 - $285,0003 bd2 ba1.4k sqft10131 S Meadows Ln, Guthrie, OK 73044For Sale
 MLS ID #1248949, Janice Foust, LIME Realty. MLSOK/OKCMAR as distributed by MLS GRID
